Luxury 1-level garden condominium beautifully designed & stylishly appointed to accommodate daily comfort & gracious entertaining. Open floor plan features 10’ ceilings, full-height windows with plantation shutters & maple hardwoods that extend throughout the main living area. Impressive entry foyer leads to stunning living room with marble fireplace flanked by built-in display cases & wall of windows with atrium doors that open to private terrace and formal dining room. Culinary enthusiasts will love the designer kitchen with 42” maple cabinetry, granite countertops, Viking appliances, 9’ peninsula & butler’s pantry. Spacious primary bedroom suite with 2 customized walk-in closets & marble bath with jetted tub offers an appealing retreat. A 2nd ensuite bedroom plus convenient laundry complete the living quarters. Elevator access to parking garage & storage unit. Premier location just minutes from shopping, fine dining, Clayton business district & Shaw Park.
Closed
Zillow last checked:
Listing updated:
Bought with:
Stephanie Connell, 2002025293
Janet McAfee Inc.
Source: MARIS,MLS#: 25067130 Originating MLS: St. Louis Association of REALTORS
Originating MLS: St. Louis Association of REALTORSPrice history
| Date | Event | Price |
|---|---|---|
| 12/1/2025 | Sold | -- |
Source:  MARIS #25067130 Report a problem MARIS #25067130 Report a problem | ||
| 10/30/2025 | Pending sale | $825,000$423/sqft |
Source: MARIS #25067130 Report a problem | ||
| 10/11/2025 | Contingent | $825,000$423/sqft |
Source: MARIS #25067130 Report a problem | ||
| 10/11/2025 | Pending sale | $825,000$423/sqft |
Source: MARIS #25067130 Report a problem | ||
| 10/8/2025 | Listed for sale | $825,000+17.9%$423/sqft |
Source: MARIS #25067130 Report a problem | ||
| 4/5/2019 | Sold | -- |
Source: MARIS #19009867 Report a problem | ||
| 3/27/2019 | Pending sale | $699,900$359/sqft |
Source: Reid Case Group, LLC #19009867 Report a problem | ||
| 2/21/2019 | Listed for sale | $699,900+2.9%$359/sqft |
Source: Reid Case Group, LLC #19009867 Report a problem | ||
| 4/1/2015 | Sold | -- |
Source: Public Record Report a problem | ||
| 3/19/2015 | Pending sale | $680,000$349/sqft |
Source: Dielmann Sotheby's International Realty #15000572 Report a problem | ||
| 3/19/2015 | Listed for sale | $680,000$349/sqft |
Source: Dielmann Sotheby's International Realty #15000572 Report a problem | ||
| 2/7/2015 | Listing removed | $680,000$349/sqft |
Source: Dielmann Sotheby's International Realty #15000572 Report a problem | ||
| 1/8/2015 | Listed for sale | $680,000+7.1%$349/sqft |
Source: Dielmann Sotheby's International Realty #15000572 Report a problem | ||
| 8/7/2013 | Sold | -- |
Source: Agent Provided Report a problem | ||
| 2/26/2013 | Listing removed | $635,000$326/sqft |
Source: Prudential Select Properties #12032468 Report a problem | ||
| 2/3/2013 | Listed for sale | $635,000-3.8%$326/sqft |
Source: Prudential Select Properties #12032468 Report a problem | ||
| 9/4/2012 | Listing removed | $659,900$339/sqft |
Source: Upper End Properties LLC #12032468 Report a problem | ||
| 6/8/2012 | Price change | $659,900-2.2%$339/sqft |
Source: Upper End Properties LLC #12032468 Report a problem | ||
| 6/1/2012 | Listed for sale | $675,000$346/sqft |
Source: Upper End Properties Report a problem | ||
| 12/22/2006 | Sold | -- |
Source: Public Record Report a problem | ||
Nearby homes
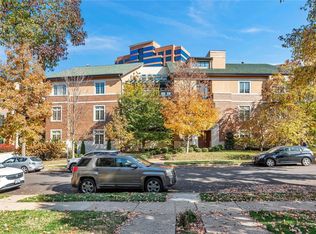
- $--2 bd3 ba1.9k sqft23 Brighton Way APT 300, Saint Louis, MO 63105Sold
- $1,185,2003 bd3 ba2.2k sqft23 Brighton Way APT 101, Saint Louis, MO 63105Off Market
- $1,187,9003 bd3 ba2.1k sqft23 Brighton Way APT 102, Saint Louis, MO 63105Off Market
- $2,242,6004 bd5 ba4.1k sqft23 Brighton Way APT 200, Saint Louis, MO 63105Off Market
Get a cash offer in 3 minutes
Find out how much your home could sell for in as little as 3 minutes with a no-obligation cash offer.
Estimated market value
$833,900
