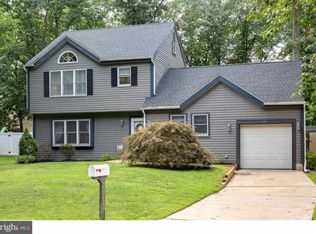
BUYER FINANCING FELL THROUGH. THEIR LOSS YOUR GAIN. SELLER ALSO FOUND THEIR NEW PLACE TO CALL HOME. THEREFORE, HUGE REDUCTION IN PRICE. Welcome to 23 Britt Lea Drive, a beautifully appointed home in the desirable Wyntree community of Sicklerville. Offering approximately 3,600+ square feet of living space, this impressive residence features 5 bedrooms, 3.5 bathrooms, and an abundance of room for both everyday living and entertaining. From the moment you arrive, you'll appreciate the home's curb appeal and spacious layout. Step inside to discover generous living and dining spaces, an open and inviting floor plan, and a stunning primary suite complete with a luxurious private bath and walk-in closet. The additional bedrooms provide plenty of flexibility for growing families, guests, home offices, or multigenerational living. The finished lower level expands the living space even further and is ideal for entertaining, game nights, a media room, fitness area, or guest accommodations. Whether you're hosting holiday gatherings or simply enjoying a quiet evening at home, this property offers the space and versatility today's buyers are seeking. Situated on a generously sized lot in an established neighborhood, this home provides convenient access to shopping, dining, parks, major commuter routes, and Philadelphia, making it an ideal location for commuters and families alike. With no HOA and a sought-after floor plan, opportunities like this don't come around often. If you've been searching for a spacious move-in ready home with room to grow, entertain, and create lasting memories, 23 Britt Lea Drive is a must-see. Schedule your private tour today before this exceptional opportunity is gone!
Sold for $500,000
Zillow last checked:
Listing updated:
Bought with:
Lysa E Bishop, 1865788
Real Broker, LLC
Source: Bright MLS,MLS#: NJCD2120852
Price history
| Date | Event | Price |
|---|---|---|
| 8/31/2026 | Sold | $500,000+0.4%$138/sqft |
Source:  Bright MLS #NJCD2120852 Report a problem Bright MLS #NJCD2120852 Report a problem | ||
| 8/14/2026 | Pending sale | $498,000$137/sqft |
Source: Bright MLS #NJCD2120852 Report a problem | ||
| 7/21/2026 | Listed for sale | $498,000-3.3%$137/sqft |
Source: Bright MLS #NJCD2120852 Report a problem | ||
| 7/10/2026 | Contingent | $515,000$142/sqft |
Source: Bright MLS #NJCD2120852 Report a problem | ||
| 6/26/2026 | Listed for sale | $515,000+83.9%$142/sqft |
Source: Bright MLS #NJCD2120852 Report a problem | ||
| 3/23/2020 | Sold | $280,000+3.7%$77/sqft |
Source: Public Record Report a problem | ||
| 1/14/2020 | Listed for sale | $269,900$74/sqft |
Source: HomeSmart First Advantage Realty #NJCD384144 Report a problem | ||
| 1/12/2020 | Pending sale | $269,900$74/sqft |
Source: HomeSmart First Advantage Realty #NJCD384144 Report a problem | ||
| 1/7/2020 | Listed for sale | $269,900+50%$74/sqft |
Source: HomeSmart First Advantage Realty #NJCD384144 Report a problem | ||
| 4/15/2002 | Sold | $179,900$50/sqft |
Source: Public Record Report a problem | ||
Nearby homes
Get a cash offer in 3 minutes
Find out how much your home could sell for in as little as 3 minutes with a no-obligation cash offer.
Estimated market value
$498,700
