Welcome home to this beautifully updated, move-in ready two-story that perfectly blends timeless charm with modern comfort! From the moment you arrive, you'll be captivated by the home's inviting curb appeal, highlighted by a spacious, welcoming Trex deck front porch—the perfect place to enjoy your morning coffee, unwind in the evening, or greet neighbors and guests. Step inside to discover the meticulous care and pride of ownership evident throughout every room. The thoughtfully designed floor plan offers a formal living room off the welcoming entry, along with a spacious family room that's ideal for entertaining, hosting holidays, or simply relaxing with loved ones. The heart of the home is the expanded, fully updated kitchen, featuring modern appliances, abundant cabinetry, generous counter space, and an open layout that makes cooking and gathering effortless. Whether you're preparing a weeknight dinner or entertaining a crowd, this kitchen is sure to impress.
The remodeled and enlarged bathrooms offer a spa-like retreat, complete with stylish porcelain tile floor finishes and a luxurious soaking tub designed for relaxation after a long day. Major exterior updates, including newer siding and energy-efficient windows, provide exceptional curb appeal while offering low-maintenance living and long-term value. Outside, the beautifully maintained yard offers the perfect setting for summer barbecues, family gatherings, gardening, or peaceful evenings at home.
Located in a quiet, desirable neighborhood with low property taxes, this home offers the best of both worlds—peaceful surroundings while being just minutes from shopping, dining, schools, and everyday conveniences. This is more than just a house—it's a home that's been lovingly cared for and thoughtfully updated from top to bottom.
Don't miss your opportunity to own this exceptional property that combines charm, convenience, and modern updates in one incredible package!
Under contract
$215,000
23 Broadway Ave, Manor, PA 15665
3beds
--sqft
Single Family Residence
Built in ----
5,301 Square Feet Lot
$213,900 Zestimate®
$--/sqft
$-- HOA
What's special
Modern appliancesNewer sidingLuxurious soaking tubBeautifully maintained yardExceptional curb appealInviting curb appealRemodeled and enlarged bathrooms
- 65 days
- 75
- 0
Zillow last checked:
Listing updated:
Listed by:
Catherine Pedersen 724-864-2121,
COLDWELL BANKER REALTY 724-864-2121
Source: WPMLS,MLS#: 1768320 Originating MLS: West Penn Multi-List
Originating MLS: West Penn Multi-ListFacts & features
Interior
Bedrooms & bathrooms
- Bedrooms: 3
- Bathrooms: 3
- Full bathrooms: 2
- 1/2 bathrooms: 1
Primary bedroom
- Level: Upper
- Dimensions: 13x13
Bedroom 2
- Level: Upper
- Dimensions: 13x9
Bedroom 3
- Level: Upper
- Dimensions: 12x12
Bonus room
- Level: Lower
- Dimensions: 13x12
Bonus room
- Level: Lower
- Dimensions: 14x11
Dining room
- Level: Main
- Dimensions: 14x13
Family room
- Level: Main
- Dimensions: 15x13
Game room
- Level: Lower
- Dimensions: 11x11
Kitchen
- Level: Main
- Dimensions: 14x12
Laundry
- Level: Lower
- Dimensions: 14x12
Living room
- Level: Main
- Dimensions: 12x12
Heating
- Forced Air, Gas
Cooling
- Central Air
Appliances
- Included: Some Electric Appliances, Cooktop, Dryer, Dishwasher, Microwave, Refrigerator, Stove, Washer
Features
- Window Treatments
- Flooring: Hardwood, Tile, Carpet
- Windows: Window Treatments
- Basement: Finished,Walk-Out Access
Property
Parking
- Total spaces: 4
Features
- Levels: Two
- Stories: 2
Lot
- Size: 5,301 Square Feet
- Dimensions: 0.1217
Details
- Parcel number: 1903080112
Construction
Type & style
- Home type: SingleFamily
- Architectural style: Two Story
- Property subtype: Single Family Residence
Materials
- Vinyl Siding
- Roof: Asphalt
Condition
- Resale
Details
- Warranty included: Yes
Utilities & green energy
- Sewer: Public Sewer
- Water: Public
Community & HOA
Location
- Region: Manor
Financial & listing details
- Tax assessed value: $10,810
- Annual tax amount: $1,525
- Date on market: 8/5/2026
Estimated market value
$213,900
$203,000 - $225,000
$1,815/mo
Price history
| Date | Event | Price |
|---|---|---|
| 8/12/2026 | Pending sale | $215,000 |
Source:  WPMLS #1768320 Report a problem WPMLS #1768320 Report a problem | ||
| 8/5/2026 | Listed for sale | $215,000 |
Source: WPMLS #1768320 Report a problem | ||
Public tax history
| Year | Property taxes | Tax assessment |
|---|---|---|
| 2025 | $1,525 +3.2% | $10,810 |
| 2024 | $1,478 +9.6% | $10,810 |
| 2023 | $1,349 +1.9% | $10,810 |
| 2022 | $1,324 0% | $10,810 |
| 2021 | $1,324 +0.4% | $10,810 |
| 2020 | $1,318 | $10,810 |
| 2019 | $1,318 +1.9% | $10,810 |
| 2018 | $1,294 +2.1% | $10,810 |
| 2017 | $1,267 +4.6% | $10,810 |
| 2016 | $1,212 | $10,810 |
| 2015 | $1,212 +1.4% | $10,810 |
| 2014 | $1,196 +1.4% | $10,810 |
| 2013 | $1,179 +1.4% | $10,810 |
| 2012 | $1,164 | $10,810 |
| 2011 | $1,164 +2.9% | $10,810 |
| 2010 | $1,131 +0.5% | $10,810 |
| 2009 | $1,126 | $10,810 |
| 2008 | $1,126 +1.7% | $10,810 |
| 2007 | $1,107 +1.2% | $10,810 |
| 2006 | $1,094 +0.6% | $10,810 |
| 2005 | $1,087 +7.4% | $10,810 |
| 2004 | $1,012 +10.6% | $10,810 |
| 2003 | $915 -24.9% | $10,810 |
| 2002 | $1,218 +4.8% | $10,810 -28.4% |
| 2000 | $1,162 | $15,090 |
Find assessor info on the county website
Monthly payment
Est. payment
Payment breakdown
Explore the cost of this home by adjusting the details. Changes won't be saved.Climate risks
Neighborhood: 15665
Nearby schools
Schools provided by the listing agent
- District: Hempfield Area
Source: WPMLS. This data may not be complete. We recommend contacting the local school district to confirm school assignments for this home.
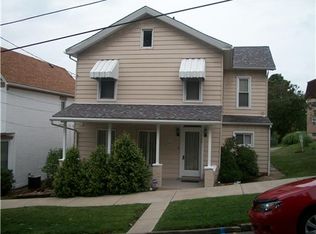
Similar homes
- $175,0004 bd2 ba-- sqft31 Penn St, Manor, PA 15665For Sale
 MLS ID #1776514, Heather Schultheis. WPMLS
 - $209,9003 bd3 ba-- sqft1620 Ashland St, Greensburg, PA 15601For Sale
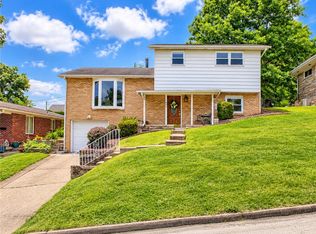 MLS ID #1759349, Lindy Sgambati-Cox. WPMLS
 - $204,9003 bd2 ba-- sqft648 Birch St, Jeannette, PA 15644For Sale
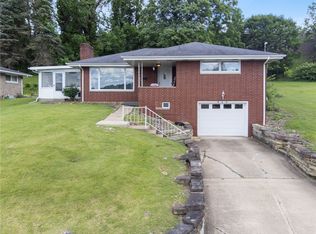 MLS ID #1760348, Laurie Kiss. WPMLS
 - $210,0003 bd2 ba-- sqft2709 Blackridge Ave, Pittsburgh, PA 15235For Sale
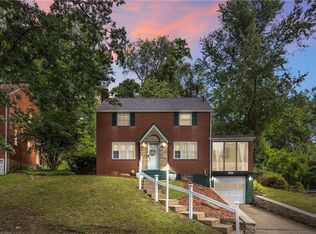 MLS ID #1778044, Pamela Stamper. WPMLS
