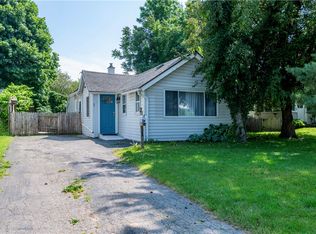
Charming three-bedroom ranch just a short walk or bike ride to Seabreeze and the lake! Step inside to an inviting open layout featuring a spacious living room and a large eat-in kitchen with wood cabinetry, included appliances and a country-style center island—perfect for everyday meals and entertaining. Down the hall, the updated main bath offers a double-sink vanity and subway-tile surround, while three generously sized bedrooms provide comfortable living space. Enjoy morning coffee or relaxing evenings in the delightful three-season porch, which opens to a private deck. The lower level offers even more potential, with a second full bath and two large additional rooms ready to become a recreation room, home office, gym or additional entertaining space. Come with your ideas! With a little cosmetic updating and your personal touches, this welcoming home will truly shine. Delayed negotiations until Thu 9/24 10am.
Active
$149,900
23 Broderick Dr, Rochester, NY 14622
3beds
1,176sqft
Single Family Residence
Built in 1950
4,791 Square Feet Lot
$-- Zestimate®
$127/sqft
$-- HOA
What's special
Three generously sized bedroomsPrivate deckInviting open layoutDouble-sink vanityDelightful three-season porchSubway-tile surroundWood cabinetry
- 5 days
- 838
- 65
Zillow last checked:
Listing updated:
Listed by:
Realmart Realty, LLC 888-362-6543,
Jack Qizhan Yao 888-362-6543
Source: NYSAMLSs,MLS#: R1715723 Originating MLS: Rochester
Originating MLS: RochesterFacts & features
Interior
Bedrooms & bathrooms
- Bedrooms: 3
- Bathrooms: 1
- Full bathrooms: 1
- Main level bathrooms: 1
- Main level bedrooms: 3
Heating
- Gas
Cooling
- Central Air
Appliances
- Included: Dishwasher, Gas Oven, Gas Range, Gas Water Heater, Refrigerator
Features
- Ceiling Fan(s), Eat-in Kitchen
- Flooring: Carpet, Laminate, Varies
- Basement: Full
- Has fireplace: No
Interior area
- Total structure area: 1,176
- Total interior livable area: 1,176 sqft
Property
Parking
- Total spaces: 1
- Parking features: Underground
- Garage spaces: 1
Features
- Levels: One
- Stories: 1
- Patio & porch: Deck
- Exterior features: Deck, Enclosed Porch, Gravel Driveway, Porch
Lot
- Size: 4,791 Square Feet
- Dimensions: 50 x 100
- Features: Rectangular, Rectangular Lot
Details
- Parcel number: 2634000621500003068000
- Special conditions: Standard
Construction
Type & style
- Home type: SingleFamily
- Architectural style: Ranch
- Property subtype: Single Family Residence
Materials
- Vinyl Siding
- Foundation: Block
- Roof: Asphalt
Condition
- Resale
- Year built: 1950
Utilities & green energy
- Sewer: Connected
- Water: Connected, Public
- Utilities for property: Electricity Connected, Sewer Connected, Water Connected
Community & HOA
Community
- Subdivision: Crouch Farm
Location
- Region: Rochester
Financial & listing details
- Price per square foot: $127/sqft
- Tax assessed value: $173,000
- Annual tax amount: $6,679
- Date on market: 9/17/2026
- Listing terms: Cash,Conventional
Estimated market value
Not available
Estimated sales range
Not available
$2,219/mo
Price history
| Date | Event | Price |
|---|---|---|
| 9/17/2026 | Listed for sale | $149,900+92.2%$127/sqft |
Source:  NYSAMLSs #R1715723 Report a problem NYSAMLSs #R1715723 Report a problem | ||
| 5/22/2000 | Sold | $78,000$66/sqft |
Source: Public Record Report a problem | ||
Public tax history
| Year | Property taxes | Tax assessment |
|---|---|---|
| 2025 | -- | $173,000 |
| 2024 | -- | $173,000 |
| 2023 | -- | $173,000 +86.8% |
| 2022 | -- | $92,600 |
| 2021 | -- | $92,600 |
| 2020 | -- | $92,600 |
| 2018 | -- | $92,600 +4% |
| 2017 | $1,787 | $89,000 |
| 2016 | -- | $89,000 |
| 2015 | -- | $89,000 |
| 2014 | -- | $89,000 |
| 2013 | -- | $89,000 |
| 2012 | -- | $89,000 |
| 2011 | -- | $89,000 |
| 2010 | -- | $89,000 |
| 2009 | -- | $89,000 +22.1% |
| 2007 | -- | $72,900 |
| 2006 | -- | $72,900 |
| 2005 | -- | $72,900 |
| 2004 | -- | $72,900 +6% |
| 2003 | -- | $68,800 |
| 2002 | -- | $68,800 |
| 2001 | -- | $68,800 |
| 2000 | -- | $68,800 |
Find assessor info on the county website
Monthly payment
Climate risks
Neighborhood: 14622
Nearby schools
Schools provided by the listing agent
- Middle: East Irondequoit Middle
- High: Eastridge Senior High
- District: East Irondequoit
Source: NYSAMLSs. This data may not be complete. We recommend contacting the local school district to confirm school assignments for this home.
Similar homes
- $159,9002 bd1 ba922 sqft364 Orland Rd, Rochester, NY 14622For Sale
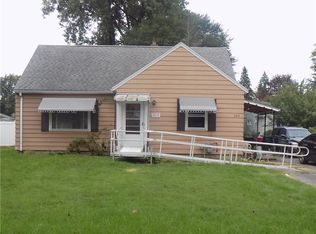
 MLS ID #R1716600, Mildred S Scott, Listing by: Howard Hanna. NYSAMLSs
 - $174,9002 bd1 ba1k sqft149 Avondale Rd, Rochester, NY 14622For Sale
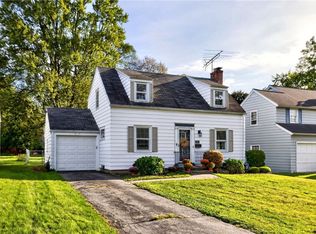 MLS ID #R1714923, Amanda E Friend-Gigliotti, Listing by: Keller Williams Realty Greater Rochester. NYSAMLSs
 - $159,9003 bd2 ba1.2k sqft909 Whitlock Rd, Rochester, NY 14609For Sale
 MLS ID #R1716180, Pete J. Scorsone, Listing by: RE/MAX Realty Group. NYSAMLSs
 - $149,9002 bd1 ba1k sqft9 Topper Dr, Rochester, NY 14622For Sale
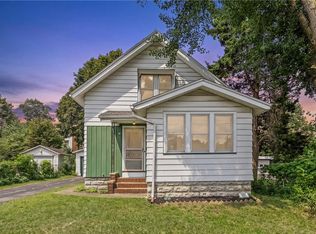 MLS ID #R1699688, Tammy L Fichter, Listing by: Empire Realty Group. NYSAMLSs
 - $164,9002 bd2 ba1k sqft2723 Titus Avenue Ext, Rochester, NY 14622For SaleMLS ID #R1713417, Elayna Lanie Bittner, Listing by: RE/MAX Plus. NYSAMLSs
- $149,9002 bd2 ba1k sqft660 Bennington Dr, Rochester, NY 14616For SaleMLS ID #R1716140, Robert W. Sloan, Listing by: Howard Hanna. NYSAMLSs
- $219,9004 bd2 ba1.5k sqft247 Point Pleasant Rd, Rochester, NY 14622For SaleMLS ID #R1715284, Michael J. Bovay, Listing by: Berkshire Hathaway HomeServices Discover Real Estate. NYSAMLSs
- $214,9002 bd1 ba988 sqft11 Seacliffe Rd, Rochester, NY 14622For SaleMLS ID #R1712024, Lisa A. Benesh, Listing by: RE/MAX Realty Group. NYSAMLSs
- $125,0003 bd1 ba1.1k sqft146 Rosemary Dr, Rochester, NY 14621For SaleMLS ID #R1716950, Orlando J. Ortiz, Listing by: ROC Real Capital, LLC. NYSAMLSs
- $139,9002 bd1 ba700 sqft233 Britton Rd, Rochester, NY 14616For SaleMLS ID #R1715957, Shannon L. Mohr, Listing by: Empire Realty Group. NYSAMLSs
- $149,9004 bd2 ba1.2k sqft35 California Dr, Rochester, NY 14616For SaleMLS ID #R1713527, Chelsea Finnerty, Listing by: Howard Hanna. NYSAMLSs
- $129,9003 bd1 ba1.1k sqft199 Clayton St, Rochester, NY 14612For SaleMLS ID #R1714997, Roger J. Benton, Listing by: Howard Hanna. NYSAMLSs
- $134,9002 bd2 ba1.2k sqft77 Salisbury St, Rochester, NY 14609For SaleMLS ID #R1716726, Michael J. Fox, Listing by: RE/MAX Realty Group. NYSAMLSs
- $169,9003 bd2 ba1.7k sqft519 Parsells Ave, Rochester, NY 14609For SaleMLS ID #R1715569, Ignazio Vaccaro, Listing by: Keller Williams Realty Greater Rochester. NYSAMLSs
- $179,9002 bd2 ba1k sqft260 Lux St, Rochester, NY 14621For SaleMLS ID #R1716443, Paul W. Crego Jr., Listing by: Home Safari Ltd. NYSAMLSs
- $139,9003 bd2 ba1.4k sqft19 Traver Cir, Rochester, NY 14609For SaleMLS ID #R1705815, Ben Kayes, Listing by: RE/MAX Realty Group. NYSAMLSs
- $149,9003 bd1 ba1k sqft78 Sayne St, Rochester, NY 14621For SaleMLS ID #R1712963, Scott Briscoe, Listing by: Empire Realty Group. NYSAMLSs
- $155,0843 bd2 ba1.2k sqft56 Northlane Dr, Rochester, NY 14621For SaleMLS ID #B1711845, Jonathan Minerick, Listing by: Homecoin.com. NYSAMLSs
- $169,9002 bd2 ba972 sqft478 N Park Dr, Rochester, NY 14609For SaleMLS ID #R1714435, Kim M. Popen, Listing by: Upstate Prestige Properties. NYSAMLSs
- $169,9003 bd2 ba1.2k sqft182 Parkside Ave, Rochester, NY 14609For SaleMLS ID #R1715140, Rebecca Jenkins, Listing by: Tru Agent Real Estate. NYSAMLSs
