Ranch home in Tioga Terrace, Vestal School District. Very large .75 acre lot of grass & trees borders wooded edge of Town park. Master bedroom addition (2003) with on-suite bathroom, lots of closet space, Andersen windows. New roof in 2019 with transferrable warranty. Newer Central Air (2017), Furnace (2017), Water Heater (2016), Washer (2017), & Dryer (2022). Renewal by Andersen Fibrex replacement windows in kitchen & dining area (2021). Jeld-Wen replacement windows in 2 front bedrooms.
Upgraded insulation. Corian kitchen countertops, bathroom sinks, & wall panels. Oak Hardwood floors in 2 front bedrooms & hallways. Portable generator with transfer switch. Workshop in basement wired for 220V. 2 large storage sheds 16x12 & 10x10. Abstract has been updated & ready for a quick closing.
Sold for $190,000
$190,000
23 Brookside Ave E, Apalachin, NY 13732
3beds
1,693sqft
Single Family Residence
Built in 1955
0.75 Acres Lot
$257,100 Zestimate®
$112/sqft
$2,511 Estimated rent
Home value
$257,100
$239,000 - $275,000
$2,511/mo
Zestimate® history
Owner options
List your home for rent
$2,511/mo
Rent Zestimate®
Find your next renter with Zillow Rental Manager. Plus, with online applications, you can quickly screen prospective tenants – for free.
$2,511/mo
Rent Zestimate®
Refinance and save
$1,191/mo
Est. payment
Refinancing to a lower rate could help reduce your monthly payments and save thousands over the life of the loan.
$1,191/mo
Est. payment
Explore your selling options
Work with a Zillow partner agent
Leverage their expertise and Zillow's premium Showcase listings to get your home seen by more buyers.
Get startedList with your own agent
Get your home in front of millions of buyers by listing it on Zillow.
Learn how to do itSell it yourself
Take full control of how buyers see your home on Zillow by listing For Sale by Owner (FSBO).
List your homeWhat's special
Vestal school districtNew roofBathroom sinksPortable generatorOak hardwood floorsLots of closet spaceNewer central air
Zillow last checked:
Listing updated:
Listed by:
Cynthia Ann Tilyou,
CENTURY 21 NORTH EAST
Bought with:
Kathleen E. LaBarre, 30LA0898724
EXIT REALTY HOMEWARD BOUND
Source: GBMLS,MLS#: 321570 Originating MLS: Greater Binghamton Association of REALTORS
Originating MLS: Greater Binghamton Association of REALTORSFacts & features
Interior
Bedrooms & bathrooms
- Bedrooms: 3
- Bathrooms: 2
- Full bathrooms: 2
Primary bedroom
- Level: First
- Dimensions: 15.2 x 11.6
Bedroom
- Level: First
- Dimensions: 11 x 9.1
Bedroom
- Level: First
- Dimensions: 15.3 x 9
Primary bathroom
- Level: First
- Dimensions: 8.3 x 6.5
Bathroom
- Level: First
- Dimensions: 11.2 x 4
Bonus room
- Level: Lower
- Dimensions: 11.6 x 15.3
Bonus room
- Level: Lower
- Dimensions: 10.1 x 13.4
Dining room
- Level: First
- Dimensions: 10.2 x 11.3
Game room
- Level: Lower
- Dimensions: 29.6 x 10.8
Kitchen
- Level: First
- Dimensions: 11.3 x 8.5
Living room
- Level: First
- Dimensions: 21.6 x 11.4
Utility room
- Level: Basement
- Dimensions: 42.4 x 12.9
Heating
- Forced Air, Gas, Wall Furnace
Cooling
- Central Air, Ceiling Fan(s)
Appliances
- Included: Dryer, Dishwasher, Exhaust Fan, Free-Standing Range, Gas Water Heater, Microwave, Refrigerator, Water Softener Owned, Washer
Features
- Workshop
- Flooring: Carpet, Hardwood, Vinyl
- Windows: Insulated Windows, Storm Window(s)
- Basement: Walk-Out Access
Interior area
- Total interior livable area: 1,693 sqft
- Finished area above ground: 1,061
- Finished area below ground: 632
Property
Parking
- Total spaces: 1
- Parking features: Attached, Garage, One Car Garage, Garage Door Opener
- Attached garage spaces: 1
Features
- Patio & porch: Covered, Porch
- Exterior features: Mature Trees/Landscape, Porch, Shed, Storm Windows/Doors
Lot
- Size: 0.75 Acres
- Dimensions: 70 x 274 x 256 x 180
- Features: Sloped Down
Details
- Additional structures: Shed(s)
- Parcel number: 49308915400500020160000000
- Zoning: Residential
- Zoning description: Residential
Construction
Type & style
- Home type: SingleFamily
- Architectural style: Ranch
- Property subtype: Single Family Residence
Materials
- Vinyl Siding
- Foundation: Basement, Poured
Condition
- Year built: 1955
Utilities & green energy
- Sewer: Public Sewer
- Water: Public
- Utilities for property: Cable Available
Community & HOA
Community
- Subdivision: Tioga Terrace
Location
- Region: Apalachin
Financial & listing details
- Price per square foot: $112/sqft
- Tax assessed value: $101,300
- Annual tax amount: $5,566
- Date on market: 6/5/2023
- Listing agreement: Exclusive Right To Sell
- Inclusions: CARBON MONOXIDE DETECTOR, LIGHTING FIXTURE, MIRRORS-Perm affixed, SMOKE DETECTORS, WINDOW TREATMENTS-ALL
- Ownership: OWNER
Price history
| Date | Event | Price |
|---|---|---|
| 8/25/2023 | Sold | $190,000-4.5%$112/sqft |
Source:  GBMLS #321570 Report a problem GBMLS #321570 Report a problem | ||
| 8/22/2023 | Pending sale | $199,000$118/sqft |
Source: GBMLS #321570 Report a problem | ||
| 7/30/2023 | Contingent | $199,000$118/sqft |
Source: GBMLS #321570 Report a problem | ||
| 7/27/2023 | Price change | $199,000-5.2%$118/sqft |
Source: GBMLS #321570 Report a problem | ||
| 7/19/2023 | Listed for sale | $210,000$124/sqft |
Source: GBMLS #321570 Report a problem | ||
| 7/5/2023 | Contingent | $210,000$124/sqft |
Source: GBMLS #321570 Report a problem | ||
| 7/3/2023 | Price change | $210,000-4.5%$124/sqft |
Source: GBMLS #321570 Report a problem | ||
| 6/27/2023 | Price change | $220,000-4.3%$130/sqft |
Source: GBMLS #321570 Report a problem | ||
| 6/21/2023 | Price change | $230,000-4.2%$136/sqft |
Source: GBMLS #321570 Report a problem | ||
| 6/6/2023 | Listed for sale | $240,000+108.9%$142/sqft |
Source: GBMLS #321570 Report a problem | ||
| 11/12/2004 | Sold | $114,900$68/sqft |
Source: Agent Provided Report a problem | ||
Public tax history
| Year | Property taxes | Tax assessment |
|---|---|---|
| 2025 | -- | $101,300 |
| 2024 | -- | $101,300 |
| 2023 | -- | $101,300 |
| 2022 | -- | $101,300 |
| 2021 | -- | $101,300 |
| 2020 | -- | $101,300 |
| 2019 | -- | $101,300 |
| 2018 | -- | $101,300 |
| 2017 | $3,455 | $101,300 |
| 2016 | -- | $101,300 |
| 2015 | -- | $101,300 |
| 2014 | -- | $101,300 |
| 2013 | -- | $101,300 |
| 2012 | -- | $101,300 |
| 2011 | -- | $101,300 |
| 2010 | -- | $101,300 |
| 2009 | -- | $101,300 |
| 2008 | -- | $101,300 |
| 2007 | -- | $101,300 |
| 2006 | -- | $101,300 |
| 2005 | -- | $101,300 |
| 2004 | -- | $101,300 +1507.9% |
| 2002 | -- | $6,300 |
| 2001 | -- | $6,300 |
| 2000 | -- | $6,300 |
Find assessor info on the county website
Neighborhood: Tioga Terrace
Nearby homes
- $241,5003 bd2 ba1.3k sqft21 Brookside Ave E, Apalachin, NY 13732Off Market
- $253,7003 bd2 ba1.5k sqft25 Brookside Ave E, Apalachin, NY 13732Off Market

- $216,0004 bd2 ba2.1k sqft19 Brookside Ave E, Apalachin, NY 13732Sold
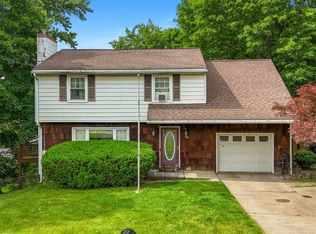
- $214,9003 bd1 ba1.2k sqft27 Brookside Ave E, Apalachin, NY 13732Off Market
- $113,8853 bd1 ba1.2k sqft11 Tioga Blvd, Apalachin, NY 13732Off Market
- $113,8853 bd1 ba1.1k sqft11 Tioga Blvd, Apalachin, NY 13732Off Market
- $202,3003 bd1 ba1.1k sqft11 Tioga Blvd, Apalachin, NY 13732Off Market
- $215,4003 bd1 ba1.4k sqft24 Brookside Ave E, Apalachin, NY 13732Off Market
Nearby schools
GreatSchools rating
- 7/10Tioga Hills Elementary SchoolGrades: K-5Distance: 0.6 mi
- 7/10Vestal Middle SchoolGrades: 6-8Distance: 5.7 mi
- 8/10Vestal Senior High SchoolGrades: 9-12Distance: 4.1 mi
Schools provided by the listing agent
- Elementary: Tioga Hills
- District: Vestal
Source: GBMLS. This data may not be complete. We recommend contacting the local school district to confirm school assignments for this home.
- New York
- Tioga County
- Apalachin
- 13732
- Tioga Terrace
- 23 Brookside Ave E
Nearby cities
Nearby neighborhoods
Nearby zip codes
Other Apalachin Topics
