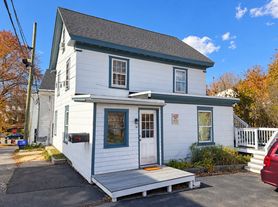
Welcome to Salt River Condominiums in desirable Stratham, NH! This spacious three-story end-unit townhouse offers comfortable living, flexible space, and a convenient location within the highly regarded SAU 16 School District.
Featuring 2 bedrooms, 1.5 bathrooms, and a finished walkout basement, this home offers plenty of room to spread out. The main living area features a kitchen with granite countertops, large open concept with beautiful hardwood floors, complemented by stainless steel appliances. Enjoy additional outdoor living space on the screened-in porch.
The upper level offers two generously sized bedrooms with additional storage and a full bathroom. The finished walkout basement provides excellent flexibility, closet storage, and enough space for a third bedroom, home office, or additional family room. A separate laundry room with washer and dryer adds everyday convenience.
Residents Utility Responsibility: Electric, Oil, Cable/Internet
Owner Utility Responsibility: Water & Sewer
No Smoking
No Pets
Additional features include:
-Three-zone heating system
-Large Mount of Storage
-Separate laundry room with washer and dryer
-Two assigned parking spaces
Included in Rent: Water, driveway snow removal, and all landscaping/yard maintenance.
Conveniently located near Stratham Hill Park with easy access to Routes 101 and I-95, making commuting to Portsmouth and surrounding Seacoast communities a breeze.
Enjoy the space and comfort of townhouse living in a desirable Seacoast location!
1ST FLOOR
Bath: 7'6" x 3'
Kitchen: 12'4" x 13'8"
Living: 15'6" x 18'8"
Sun Room: 15'6" x 5'9"
2ND FLOOR
Bath: 8'4" x 7'4"
Bedroom: 13'3" x 12'9"
Primary: 15'7" x 12'5"
BASEMENT
Laundry: 7' x 9'8"
Rec Room: 13'1" x 19'4"
Storage: 7'9" x 11'3"
Utility: 4'10" x 7'11"
Dimming Lights
Full Finished Walk Out Basement
Granite Counters
Outdoor Screened Porch
Prep Sink
Storage
Washer/Dryer In Unit
Water & Sewer
House for rent
Single family residence
Available now
No pets
Air conditioner, central air
What's special
Additional storageBeautiful hardwood floorsScreened-in porchDimming lightsStainless steel appliancesTwo assigned parking spacesTwo generously sized bedrooms
- 18 hours |
- -- |
- -- |
Zillow last checked:
Listing updated:
Travel times

Let’s turn your rent into credit progress
Build credit history with every on-time payment and get credit for the payment you’re already making.
Facts & features
Interior
Bedrooms & bathrooms
- Bedrooms: 2
- Bathrooms: 2
- Full bathrooms: 1
- 1/2 bathrooms: 1
Cooling
- Air Conditioner, Central Air
Features
- Flooring: Hardwood
Interior area
- Total interior livable area: 1,767 sqft
Video & virtual tour
Property
Parking
- Details: Contact manager
Features
- Exterior features: No Cats, No Dogs, Stainless Steel Appliances
Details
- Parcel number: STRHM00024B000039L000023
Construction
Type & style
- Home type: SingleFamily
- Property subtype: Single Family Residence
Condition
- Year built: 1985
Utilities & green energy
- Utilities for property: Water
Community & HOA
Location
- Region: Stratham
Financial & listing details
- Lease term: Contact For Details
Price history
| Date | Event | Price |
|---|---|---|
| 11/17/2026 | Listed for rent | $3,100$2/sqft |
Source: Zillow Rentals Report a problem | ||
| 6/30/2015 | Sold | $210,000+171%$119/sqft |
Source: Public Record Report a problem | ||
| 9/25/2009 | Sold | $77,500-50%$44/sqft |
Source: Public Record Report a problem | ||
| 7/22/2009 | Sold | $155,000$88/sqft |
Source: Public Record Report a problem | ||