Skip main navigation
Sold for $1,150,000
  • $1,150,000

    23 Brownsboro Hill Rd, Louisville, KY 40207

    3beds
    3,547sqft
    Single Family Residence
    Built in 1988
    0.27 Acres Lot
    $1,112,500 Zestimate®
    $324/sqft
    $3,675 Estimated rent

    Home value

    $1,112,500

    $1.01M - $1.21M

    $3,675/mo

    Zestimate® history
    Loading
    Loading...

    Owner options

    List your home for rent

    $3,675/mo

    Rent Zestimate®

    Find your next renter with Zillow Rental Manager. Plus, with online applications, you can quickly screen prospective tenants – for free.

    Learn more

    $3,675/mo

    Rent Zestimate®

    Refinance and save

    $11,734/mo

    Est. payment

    Refinancing to a lower rate could help reduce your monthly payments and save thousands over the life of the loan.

    See today's rates

    $11,734/mo

    Est. payment

    Explore your selling options

    Work with a Zillow partner agent

    Leverage their expertise and Zillow's premium Showcase listings to get your home seen by more buyers.

    Get started

    List with your own agent

    Get your home in front of millions of buyers by listing it on Zillow.

    Learn how to do it

    Sell it yourself

    Take full control of how buyers see your home on Zillow by listing For Sale by Owner (FSBO).

    List your home

    What's special

    Family roomCozy family roomLarge dining roomLower terraceUpper terraceGuest suiteTwo-car garage
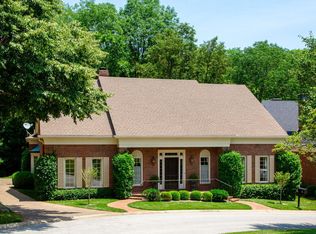
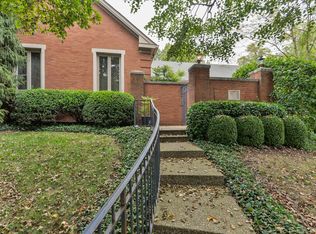
    Tucked within the beautiful and architecturally rich neighborhood of Bonniewood, 23 Brownsboro Hill Road offers an exceptional opportunity to live in one of Louisville's most coveted settings. With 3,548 finished square feet, this residence blends seamlessly with its natural surroundings, offering peaceful views and a serene atmosphere.A gracious entry with 9-foot ceilings and hardwood floors welcomes you into a spacious, light-filled living room featuring a fireplace and walls of windows that bring the outdoors in. The large dining room is ideal for family gatherings and entertaining, flowing easily into the inviting eat-in kitchen. Just beyond, the cozy family roomwith its own fireplace and access to the upper terracecreates the perfect spot for relaxation.The primary suite, located on the main level, offers a large bedroom, dressing room, abundant closet space and a full en-suite bath. A powder room, laundry room, and convenient two-car garage access complete the first floor. An open staircase leads to the lower level, which includes two additional bedrooms and a full bath. These flexible spaces can easily function as a family room, home office, or a guest suite. One room features custom built-ins and access to the lower terrace, making it perfect for quiet retreat or entertaining. Additional highlights include a 2+ car attached garage, circular driveway, guest parking, and generous storage with a second laundry hookup. Surrounded by lush green common areas, Bonniewood offers a tranquil, park-like settingtruly a perfect place to call home.

    Zillow last checked:

    Listing updated:

    Listed by:

    Elizabeth S Boland 502-899-9922,

    Skelton Company REALTORS,

    Morgan Diebold 502-899-9922

    Bought with:

    Laura Hazelip Johnston, 206001

    Skelton Company REALTORS

    Source: Metro Search Inc. LLC DBA Apex MLS,MLS#: 1701029MLS Logo

    Facts & features

    Interior

    Bedrooms & bathrooms
    • Bedrooms: 3
    • Bathrooms: 3
    • Full bathrooms: 2
    • 1/2 bathrooms: 1
    Primary bedroom
    • Level: First
    Bedroom
    • Description: Could also be family room or office
    • Level: Basement
    Bedroom
    • Description: Could also be family room or office
    • Level: Basement
    Primary bathroom
    • Level: First
    Half bathroom
    • Level: First
    Full bathroom
    • Level: Basement
    Dining room
    • Level: First
    Family room
    • Level: First
    Foyer
    • Level: First
    Kitchen
    • Level: First
    Laundry
    • Level: First
    Living room
    • Level: First
    Heating
    • Electric, Forced Air, Natural Gas
    Cooling
    • Central Air
    Features
    • Basement: Walkout Part Fin
    • Number of fireplaces: 2
    Interior area
    • Total structure area: 2,154
    • Total interior livable area: 3,547 sqft
    • Finished area above ground: 2,154
    • Finished area below ground: 1,393

    Property

    Parking
    • Total spaces: 2
    • Parking features: Attached, Entry Side
    • Attached garage spaces: 2
    Features
    • Stories: 1
    • Patio & porch: Patio
    • Fencing: None
    Lot
    • Size: 0.27 Acres
    • Features: Cul-De-Sac, Dead End, Wooded
    Details
    • Parcel number: 21177800230000

    Construction

    Type & style
    • Home type: SingleFamily
    • Architectural style: Ranch
    • Property subtype: Single Family Residence
    Materials
    • Brick Veneer
    • Foundation: Concrete Perimeter
    • Roof: Shingle
    Condition
    • Year built: 1988

    Utilities & green energy

    • Sewer: Public Sewer
    • Water: Public
    • Utilities for property: Electricity Connected, Natural Gas Connected

    Community & neighborhood

    Location
    • Region: Louisville
    • Subdivision: Bonniewood

    HOA & financial

    HOA
    • Has HOA: Yes
    • HOA fee: $6,000 annually

    Price history

    DateEventPrice
    11/12/2025Sold$1,150,000+15.6%$324/sqft
    Source: Metro Search Inc. LLC DBA Apex MLS #1701029 Report a problem
    11/5/2025Pending sale$995,000$281/sqft
    Source: Metro Search Inc. LLC DBA Apex MLS #1701029 Report a problem
    10/18/2025Contingent$995,000$281/sqft
    Source: Metro Search Inc. LLC DBA Apex MLS #1701029 Report a problem
    10/16/2025Listed for sale$995,000+101%$281/sqft
    Source: Metro Search Inc. LLC DBA Apex MLS #1701029 Report a problem
    12/26/2002Sold$495,000$140/sqft
    Source: Public Record Report a problem

    Public tax history

    YearProperty taxesTax assessment
    2024$7,117 +10.6%$684,690 +12.8%
    2023$6,436 -1.4%$606,980
    2022$6,526 -6.7%$606,980
    2021$6,996 +32.7%$606,980 +22.6%
    2020$5,272 $495,000
    2019$5,272 +2.9%$495,000
    2018$5,125 $495,000
    2017$5,125 +3.5%$495,000
    2013$4,950 $495,000
    2011$4,950 $495,000
    2010$4,950 -14.5%$495,000 -14.5%
    2009$5,792 $579,180 +17%
    2007-- $495,000
    2006-- $495,000
    2005-- $495,000
    2004-- $495,000

    Find assessor info on the county website

    Neighborhood: Saint Matthews

    Nearby schools

    GreatSchools rating
    Get pre-qualified for a loan
    At Zillow Home Loans, we can pre-qualify you in as little as 5 minutes with no impact to your credit score.

    An equal housing lender. NMLS #10287.

    Sell for more on Zillow
    Get a Zillow Showcase℠ listing at no additional cost and you could sell for .
    $1,112,500
    2% more
    +$22,250
    With Zillow Showcase(estimated)
    $1,134,750