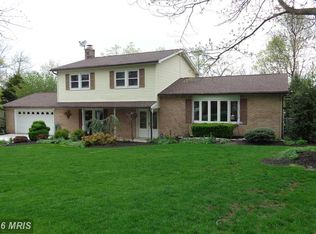
Nestled in the trees in a quiet neighborhood, this 3 bedroom, 2 bath, 1979 ranch style home exudes a timeless charm! Upon entering through the front door, you will step into a cozy living room and be drawn to the wood burning fireplace, a centerpiece of the room, that radiates warmth on a chilly evening. Natural light will stream in through a large window that graces the front of the home, creating a welcoming ambiance. The combination of the fireplace's rustic charm and the natural light, create a comfortable and inviting gathering space. The dining room seamlessly opens to the kitchen making it easy to entertain, or enjoy a meal in a connected space. The kitchen is both functional and aesthetically pleasing. A skylight brings an abundance of natural light into the space, enhancing the kitchen's atmosphere. The kitchen is well-appointed, featuring a stove, refrigerator, dishwasher, pantry and a double sink that looks out into the backyard. Adjacent to the dining area, is the laundry and an office area/craft room, which provides a dedicated space for work or study, offering privacy and productivity, while being conveniently located off of the garage. Venturing towards the rear of the house, a screened in porch offers a retreat into nature! Overlooking the partially wooded lot, this outdoor sanctuary invites you to relax, unwind and revel in the beauty of the surroundings. On the lower level you will discover a walk-out basement, brimming with potential. This unfinished space is a blank canvas, waiting for your creativity. It's an ideal space for a workshop and walks out to the fenced rear yard. The two car garage adds additional storage. Don't miss out on this one! Square footage and room sizes are estimated.
Sold for $254,900
$254,900
23 Buckingham Dr, Chambersburg, PA 17201
3beds
1,267sqft
Single Family Residence
Built in 1979
0.45 Acres Lot
$290,300 Zestimate®
$201/sqft
$1,695 Estimated rent
Home value
$290,300
$276,000 - $305,000
$1,695/mo
Zestimate® history
Owner options
List your home for rent
$1,695/mo
Rent Zestimate®
Find your next renter with Zillow Rental Manager. Plus, with online applications, you can quickly screen prospective tenants – for free.
$1,695/mo
Rent Zestimate®
Refinance and save
$1,603/mo
Est. payment
Refinancing to a lower rate could help reduce your monthly payments and save thousands over the life of the loan.
$1,603/mo
Est. payment
Explore your selling options
Work with a Zillow partner agent
Leverage their expertise and Zillow's premium Showcase listings to get your home seen by more buyers.
Get startedList with your own agent
Get your home in front of millions of buyers by listing it on Zillow.
Learn how to do itSell it yourself
Take full control of how buyers see your home on Zillow by listing For Sale by Owner (FSBO).
List your homeWhat's special
Outdoor sanctuaryWalk-out basementLarge windowNatural light
Zillow last checked:
Listing updated:
Listed by:
Kelli Stouffer 717-658-2797,
RE/MAX Realty Agency, Inc.
Bought with:
TRIN GARCIA, RS342923
Iron Valley Real Estate of Chambersburg
Source: Bright MLS,MLS#: PAFL2015492
Facts & features
Interior
Bedrooms & bathrooms
- Bedrooms: 3
- Bathrooms: 2
- Full bathrooms: 2
- Main level bathrooms: 2
- Main level bedrooms: 3
Rooms
- Room types: Living Room, Dining Room, Primary Bedroom, Bedroom 2, Bedroom 3, Kitchen, Basement, Laundry, Office, Bathroom 2, Primary Bathroom
Basement
- Area: 0
Heating
- Heat Pump, Baseboard, Electric
Cooling
- Central Air, Electric
Appliances
- Included: Dishwasher, Exhaust Fan, Oven/Range - Electric, Range Hood, Refrigerator, Water Heater, Electric Water Heater
- Laundry: Main Level, Laundry Room
Features
- Attic, Combination Kitchen/Dining, Dining Area, Entry Level Bedroom, Floor Plan - Traditional, Eat-in Kitchen, Pantry, Recessed Lighting, Bathroom - Tub Shower
- Flooring: Carpet, Vinyl, Laminate
- Windows: Skylight(s)
- Basement: Interior Entry,Exterior Entry,Unfinished,Workshop
- Number of fireplaces: 1
- Fireplace features: Mantel(s), Wood Burning
Interior area
- Total structure area: 1,267
- Total interior livable area: 1,267 sqft
- Finished area above ground: 1,267
- Finished area below ground: 0
Property
Parking
- Total spaces: 6
- Parking features: Garage Faces Front, Garage Door Opener, Inside Entrance, Attached, Driveway
- Attached garage spaces: 2
- Uncovered spaces: 4
Accessibility
- Accessibility features: Accessible Entrance
Features
- Levels: Two
- Stories: 2
- Patio & porch: Screened Porch
- Pool features: None
- Fencing: Back Yard
- Has view: Yes
- View description: Trees/Woods
Lot
- Size: 0.45 Acres
- Features: Wooded
Details
- Additional structures: Above Grade, Below Grade
- Parcel number: 110E10.135.000000
- Zoning: RESIDENTIAL
- Special conditions: Standard
Construction
Type & style
- Home type: SingleFamily
- Architectural style: Ranch/Rambler
- Property subtype: Single Family Residence
Materials
- Vinyl Siding, Brick
- Foundation: Block
Condition
- Good
- New construction: No
- Year built: 1979
Utilities & green energy
- Sewer: Public Sewer
- Water: Public
Community & HOA
Community
- Subdivision: Kensington Heights
HOA
- Has HOA: No
Location
- Region: Chambersburg
- Municipality: HAMILTON TWP
Financial & listing details
- Price per square foot: $201/sqft
- Tax assessed value: $22,900
- Annual tax amount: $3,511
- Date on market: 8/25/2023
- Listing agreement: Exclusive Right To Sell
- Listing terms: Cash,Conventional,FHA,VA Loan,USDA Loan
- Ownership: Fee Simple
Price history
| Date | Event | Price |
|---|---|---|
| 11/20/2023 | Sold | $254,900$201/sqft |
Source:  Bright MLS #PAFL2015492 Report a problem Bright MLS #PAFL2015492 Report a problem | ||
| 10/9/2023 | Pending sale | $254,900$201/sqft |
Source: Bright MLS #PAFL2015492 Report a problem | ||
| 10/2/2023 | Price change | $254,900-5.6%$201/sqft |
Source: Bright MLS #PAFL2015492 Report a problem | ||
| 9/22/2023 | Price change | $269,900-1.8%$213/sqft |
Source: Bright MLS #PAFL2015492 Report a problem | ||
| 9/14/2023 | Price change | $274,900-1.8%$217/sqft |
Source: Bright MLS #PAFL2015492 Report a problem | ||
| 8/25/2023 | Listed for sale | $279,900$221/sqft |
Source: Bright MLS #PAFL2015492 Report a problem | ||
Public tax history
| Year | Property taxes | Tax assessment |
|---|---|---|
| 2024 | $3,739 +6.5% | $22,900 |
| 2023 | $3,511 +2.4% | $22,900 |
| 2022 | $3,429 | $22,900 |
| 2021 | $3,429 +2.7% | $22,900 |
| 2020 | $3,339 +5.1% | $22,900 |
| 2018 | $3,176 +384.1% | $22,900 |
| 2017 | $656 | $22,900 |
| 2016 | $656 +7.3% | $22,900 |
| 2015 | $611 | $22,900 |
| 2014 | $611 | $22,900 |
| 2013 | $611 +2.9% | $22,900 |
| 2012 | $594 | $22,900 |
| 2011 | $594 | $22,900 |
| 2010 | $594 +2% | $22,900 |
| 2009 | $583 +15.9% | $22,900 |
| 2008 | $503 +0.9% | $22,900 |
| 2007 | $498 | $22,900 |
| 2006 | $498 -68% | $22,900 |
| 2005 | $1,554 +305.2% | $22,900 |
| 2004 | $384 +13.6% | $22,900 |
| 2003 | $338 +35.3% | $22,900 |
| 2000 | $250 | $22,900 |
Find assessor info on the county website
Neighborhood: 17201
Nearby homes
- $393,6004 bd3 ba2.5k sqft21 Buckingham Dr, Chambersburg, PA 17201Off Market
- $331,600-- bd2 ba1.6k sqft25 Buckingham Dr, Chambersburg, PA 17201Off Market
- $303,200-- bd2 ba1.8k sqft19 Buckingham Dr, Chambersburg, PA 17201Off Market
- $317,100-- bd3 ba1.5k sqft3120 Liverpool Ct, Chambersburg, PA 17201Off Market
- $391,600-- bd3 ba1.9k sqft3140 Liverpool Ct, Chambersburg, PA 17201Off Market
- $254,400-- bd1 ba1.3k sqft27 Buckingham Dr, Chambersburg, PA 17201Off Market
- $347,9004 bd3 ba1.6k sqft3100 Liverpool Ct, Chambersburg, PA 17201Off Market
- $312,300-- bd3 ba2.2k sqft17 Buckingham Dr, Chambersburg, PA 17201Off Market
Nearby schools
GreatSchools rating
- 6/10Hamilton Heights El SchoolGrades: K-5Distance: 1.2 mi
- 8/10Chambersburg Area Ms - NorthGrades: 6-8Distance: 3.1 mi
- 3/10Chambersburg Area Senior High SchoolGrades: 9-12Distance: 3.6 mi
Schools provided by the listing agent
- District: Chambersburg Area
Source: Bright MLS. This data may not be complete. We recommend contacting the local school district to confirm school assignments for this home.


Get pre-qualified for a loan
At Zillow Home Loans, we can pre-qualify you in as little as 5 minutes with no impact to your credit score.An equal housing lender. NMLS #10287.
Sell for more on Zillow
Get a Zillow Showcase℠ listing at no additional cost and you could sell for .
$290,300
2% more
+$5,806
With Zillow Showcase(estimated)
$296,106
- Pennsylvania
- Franklin County
- Chambersburg
- 17201
- 23 Buckingham Dr
Nearby cities
Nearby zip codes
Other Chambersburg Topics
