Elegant end-unit townhome in Cherry Hill’s desirable Europa community. Featuring 3 bedrooms, 2.5 baths & over 2,200 sq ft, this home offers an open layout with eat-in kitchen, living & dining rooms, family room, and a versatile partially finished basement with bay window & window seats. The spacious primary suite includes a private bath. Enjoy wooded views, classic stucco/brick exterior, and low-maintenance living with HOA covering grounds care, snow & trash. Convenient to shopping, dining & top schools.
Sold for $555,750
$555,750
23 Buckingham Pl, Cherry Hill, NJ 08003
3beds
2,208sqft
Townhouse
Built in 1992
-- sqft lot
$-- Zestimate®
$252/sqft
$3,442 Estimated rent
Home value
Not available
Estimated sales range
Not available
$3,442/mo
Zestimate® history
Owner options
List your home for rent
$3,442/mo
Rent Zestimate®
Find your next renter with Zillow Rental Manager. Plus, with online applications, you can quickly screen prospective tenants – for free.
$3,442/mo
Rent Zestimate®
Refinance and save
$4,434/mo
Est. payment
Refinancing to a lower rate could help reduce your monthly payments and save thousands over the life of the loan.
$4,434/mo
Est. payment
Explore your selling options
Work with a Zillow partner agent
Leverage their expertise and Zillow's premium Showcase listings to get your home seen by more buyers.
Get startedList with your own agent
Get your home in front of millions of buyers by listing it on Zillow.
Learn how to do itSell it yourself
Take full control of how buyers see your home on Zillow by listing For Sale by Owner (FSBO).
List your homeWhat's special
Eat-in kitchenPartially finished basementPrivate bathSpacious primary suiteWooded viewsFamily roomOpen layout
Zillow last checked:
Listing updated:
Listed by:
Maya Felsenstein 561-797-7899,
Keller Williams Realty - Cherry Hill
Bought with:
Jan Raulin, 2076815
Better Homes and Gardens Real Estate Maturo
Source: Bright MLS,MLS#: NJCD2099808
Facts & features
Interior
Bedrooms & bathrooms
- Bedrooms: 3
- Bathrooms: 3
- Full bathrooms: 2
- 1/2 bathrooms: 1
- Main level bathrooms: 1
Rooms
- Room types: Living Room, Dining Room, Primary Bedroom, Bedroom 2, Bedroom 3, Kitchen, Family Room, Basement, Laundry, Primary Bathroom, Full Bath, Half Bath
Primary bedroom
- Features: Flooring - Carpet, Walk-In Closet(s), Attached Bathroom, Ceiling Fan(s), Recessed Lighting
- Level: Upper
Bedroom 2
- Features: Flooring - Carpet, Ceiling Fan(s)
- Level: Upper
Bedroom 3
- Features: Flooring - Carpet, Balcony Access, Window Treatments
- Level: Upper
Primary bathroom
- Features: Attached Bathroom, Soaking Tub, Bathroom - Walk-In Shower, Double Sink, Window Treatments
- Level: Upper
Basement
- Features: Basement - Partially Finished, Built-in Features
- Level: Lower
Dining room
- Features: Flooring - Luxury Vinyl Plank, Recessed Lighting
- Level: Main
Family room
- Features: Fireplace - Other, Flooring - Luxury Vinyl Plank, Recessed Lighting, Living/Dining Room Combo
- Level: Main
Other
- Features: Bathroom - Tub Shower
- Level: Upper
Half bath
- Level: Main
Kitchen
- Features: Flooring - Luxury Vinyl Plank, Ceiling Fan(s), Countertop(s) - Quartz, Kitchen Island, Kitchen - Gas Cooking, Recessed Lighting, Pantry
- Level: Main
Laundry
- Level: Lower
Living room
- Features: Ceiling Fan(s), Flooring - Luxury Vinyl Plank, Recessed Lighting, Cathedral/Vaulted Ceiling
- Level: Main
Heating
- Forced Air, Natural Gas
Cooling
- Central Air, Electric
Appliances
- Included: Washer, Dryer, Refrigerator, Microwave, Dishwasher, Oven/Range - Gas, Stainless Steel Appliance(s), Gas Water Heater
- Laundry: In Basement, Dryer In Unit, Washer In Unit, Laundry Room
Features
- Attic, Soaking Tub, Bathroom - Tub Shower, Built-in Features, Ceiling Fan(s), Combination Dining/Living, Combination Kitchen/Living, Dining Area, Family Room Off Kitchen, Open Floorplan, Kitchen Island, Primary Bath(s), Pantry, Recessed Lighting, Upgraded Countertops, Walk-In Closet(s), Combination Kitchen/Dining, Dry Wall
- Flooring: Luxury Vinyl, Carpet, Ceramic Tile
- Windows: Window Treatments
- Basement: Full,Improved,Interior Entry,Partially Finished,Walk-Out Access,Windows
- Number of fireplaces: 1
- Fireplace features: Decorative
Interior area
- Total structure area: 2,208
- Total interior livable area: 2,208 sqft
- Finished area above ground: 2,208
- Finished area below ground: 0
Property
Parking
- Total spaces: 2
- Parking features: Garage Faces Front, Storage, Garage Door Opener, Inside Entrance, Concrete, Attached
- Attached garage spaces: 2
- Has uncovered spaces: Yes
Accessibility
- Accessibility features: None
Features
- Levels: Three
- Stories: 3
- Patio & porch: Deck
- Exterior features: Street Lights, Lawn Sprinkler, Balcony
- Pool features: None
Lot
- Features: Backs to Trees, SideYard(s)
Details
- Additional structures: Above Grade, Below Grade
- Parcel number: 0900436 0500099C0023
- Zoning: RES/CONDO
- Special conditions: Standard
Construction
Type & style
- Home type: Townhouse
- Architectural style: Contemporary,Colonial
- Property subtype: Townhouse
Materials
- Other
- Foundation: Other
- Roof: Architectural Shingle
Condition
- New construction: No
- Year built: 1992
Utilities & green energy
- Sewer: Public Sewer
- Water: Public
Community & HOA
Community
- Subdivision: Europa
HOA
- Has HOA: Yes
- Amenities included: None
- Services included: Maintenance Grounds, Snow Removal, Trash, Common Area Maintenance, Maintenance Structure
- HOA fee: $353 monthly
- HOA name: EUROPA CONDOMUNIUM ASSOC856
Location
- Region: Cherry Hill
- Municipality: CHERRY HILL TWP
Financial & listing details
- Price per square foot: $252/sqft
- Tax assessed value: $297,900
- Annual tax amount: $13,283
- Date on market: 8/17/2025
- Listing agreement: Exclusive Right To Sell
- Inclusions: All Existing Kitchen Appliances, Washer / Dryer, Dishwasher, Oven Range, Microwave All In Working As Is Condition. Fp (as-is Never Used)
- Exclusions: Garage Fridge, Personal Property
- Ownership: Condominium
Price history
| Date | Event | Price |
|---|---|---|
| 9/19/2025 | Sold | $555,750+1%$252/sqft |
Source:  Bright MLS #NJCD2099808 Report a problem Bright MLS #NJCD2099808 Report a problem | ||
| 8/26/2025 | Pending sale | $550,000$249/sqft |
Source: Bright MLS #NJCD2099808 Report a problem | ||
| 8/24/2025 | Contingent | $550,000$249/sqft |
Source: Bright MLS #NJCD2099808 Report a problem | ||
| 8/20/2025 | Listed for sale | $550,000$249/sqft |
Source: Bright MLS #NJCD2099808 Report a problem | ||
| 10/18/2024 | Sold | $550,000+0.9%$249/sqft |
Source: Bright MLS #NJCD2074380 Report a problem | ||
| 8/24/2024 | Contingent | $545,000$247/sqft |
Source: Bright MLS #NJCD2074380 Report a problem | ||
| 8/17/2024 | Listed for sale | $545,000+56.2%$247/sqft |
Source: Bright MLS #NJCD2074380 Report a problem | ||
| 3/7/2018 | Listing removed | $2,400$1/sqft |
Source: Kw Realty - Washington Twp #1004468469 Report a problem | ||
| 2/26/2018 | Price change | $2,400-4%$1/sqft |
Source: Washington Township #1004468469 Report a problem | ||
| 1/16/2018 | Listed for rent | $2,500$1/sqft |
Source: Kw Realty - Washington Twp #1004468469 Report a problem | ||
| 12/8/2014 | Listing removed | $2,500$1/sqft |
Source: Keller Williams Realty - Washington Township #6464990 Report a problem | ||
| 10/1/2014 | Listed for rent | $2,500$1/sqft |
Source: Keller Williams Realty - Washington Township #6464990 Report a problem | ||
| 6/21/2013 | Listing removed | $349,000$158/sqft |
Source: RE/MAX Power Central #6194278 Report a problem | ||
| 5/1/2013 | Price change | $349,000-2.8%$158/sqft |
Source: RE/MAX PowerCentral #6194278 Report a problem | ||
| 4/6/2013 | Listed for sale | $359,000$163/sqft |
Source: Re/Max PowerCentral #6194278 Report a problem | ||
Public tax history
| Year | Property taxes | Tax assessment |
|---|---|---|
| 2023 | $12,572 +2.8% | $297,900 |
| 2022 | $12,225 +1.4% | $297,900 |
| 2021 | $12,059 +0% | $297,900 |
| 2020 | $12,053 +0.2% | $297,900 |
| 2019 | $12,023 +1.4% | $297,900 |
| 2018 | $11,859 +1.3% | $297,900 |
| 2017 | $11,702 +1.6% | $297,900 |
| 2016 | $11,517 +1.1% | $297,900 |
| 2015 | $11,389 +4.5% | $297,900 |
| 2014 | $10,903 -5.4% | $297,900 |
| 2013 | $11,524 +2.4% | $297,900 +61.2% |
| 2012 | $11,258 +5.7% | $184,800 |
| 2011 | $10,646 +2.3% | $184,800 |
| 2010 | $10,406 +2.1% | $184,800 |
| 2009 | $10,189 | $184,800 |
| 2008 | -- | $184,800 |
| 2007 | -- | $184,800 |
| 2006 | -- | $184,800 |
| 2005 | -- | $184,800 |
| 2004 | -- | $184,800 |
| 2003 | -- | $184,800 |
| 2002 | -- | $184,800 |
| 2001 | -- | $184,800 |
Find assessor info on the county website
Neighborhood: Greentree
Nearby homes
- $385,0003 bd3 ba1.7k sqft58 Buckingham Pl, Cherry Hill, NJ 08003Sold
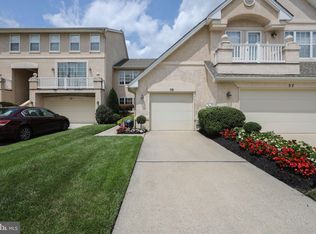
- $293,2003 bd3 ba2.2k sqft5 Buckingham Pl, Cherry Hill, NJ 08003Off Market
- $419,500-- bd-- ba-- sqft5 Buckingham Pl #5, Cherry Hill, NJ 08003Off Market
- $293,500-- bd-- ba2.3k sqft4 Buckingham Pl, Cherry Hill, NJ 08003Off Market
- $425,400-- bd-- ba-- sqft4 Buckingham Pl #4, Cherry Hill, NJ 08003Off Market
- $243,2003 bd4 ba1.7k sqft6 Buckingham Pl, Cherry Hill, NJ 08003Off Market
- $395,000-- bd-- ba-- sqft6 Buckingham Pl #6, Cherry Hill, NJ 08003Off Market
- $567,500-- bd-- ba2.5k sqft2 Buckingham Pl #2, Cherry Hill, NJ 08003Off Market
Nearby schools
GreatSchools rating
- NABarclay Early Childhood CenterGrades: PK-KDistance: 0.6 mi
- 7/10Rosa International Middle SchoolGrades: 6-8Distance: 1.1 mi
- 8/10Cherry Hill High-East High SchoolGrades: 9-12Distance: 1.8 mi
Schools provided by the listing agent
- Elementary: James Johnson E.s.
- Middle: Rosa International M.s.
- District: Cherry Hill Township Public Schools
Source: Bright MLS. This data may not be complete. We recommend contacting the local school district to confirm school assignments for this home.


Get pre-qualified for a loan
At Zillow Home Loans, we can pre-qualify you in as little as 5 minutes with no impact to your credit score.An equal housing lender. NMLS #10287.
- New Jersey
- Camden County
- Cherry Hill
- 08003
- Greentree
- 23 Buckingham Pl
Nearby cities
Nearby neighborhoods
Nearby zip codes
Other Cherry Hill Topics
