Skip main navigation
Off market
  • $628,700

    23 Burdsal Ave, Richboro, PA 18954

    3beds
    1,562sqft
    SingleFamily
    Built in 1961
    0.8 Acres Lot
    $628,700 Zestimate®
    $402/sqft
    $3,190 Estimated rent

    Home value

    $628,700

    $597,000 - $666,000

    $3,190/mo

    Zestimate® history
    Loading
    Loading...

    Owner options

    List your home for rent

    $3,190/mo

    Rent Zestimate®

    Find your next renter with Zillow Rental Manager. Plus, with online applications, you can quickly screen prospective tenants – for free.

    Learn more

    $3,190/mo

    Rent Zestimate®

    Refinance and save

    $4,022/mo

    Est. payment

    Refinancing to a lower rate could help reduce your monthly payments and save thousands over the life of the loan.

    See today's rates

    $4,022/mo

    Est. payment

    Explore your selling options

    Work with a Zillow partner agent

    Leverage their expertise and Zillow's premium Showcase listings to get your home seen by more buyers.

    Get started

    List with your own agent

    Get your home in front of millions of buyers by listing it on Zillow.

    Learn how to do it

    Sell it yourself

    Take full control of how buyers see your home on Zillow by listing For Sale by Owner (FSBO).

    List your home

    What's special

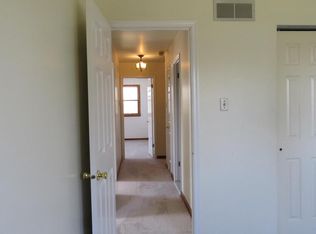
    Looking to downsize? Tired of the stairs? Want to get away from the hustle and bustle? Look no further! This 3 br 2.5 bth ranch on .80 of an acre located on a no outlet street in desirable Council Rock Schools could be just what you're looking for. Exterior features 3 dimensional roof, wood siding with brick, Anderson windows, hardscaped front and side yard with 6 car driveway and rear covered brick patio. Enter into the foyer and you will be immediately impressed by the many upgrades. Eat-in kitchen overlooking front of home with brick wall accent, lots of oak wood cabinets, laminate floors, ceramic tile back splash with glass inlay,cooktop stove, all stainless appliances including built-in wall microwave oven, french door refrigerator, built-in dishwasher, garbage disposal, pantry, two ceiling fans and convenient access door to garage. Dining room off of kitchen with vaulted ceilings and sky window with built-in blinds, laminate floors and Anderson atrium door w built-in blinds leading to rear yard. Spaious living room w floor to ceiling brick fireplace.(Non functional, decorative only), bump out with vaulted beam ceiling, w/w carpet, ceiling fan, hook-up for surround sound, recessed lighting and Anderson casement window overlooking inground pool. Main bedroom features oak wood flooring, double closets and ceiling fan, full bath vaulted w cedar plank on ceiling/walls, two-piece tub with window above for natural lighting and newer fixtures. Two add'l bedrooms w/ oak hardwood floors, ceiling fans, and one with recessed lights. New half bath off dining room with ceramic tile floor, great for easy access to the pool. Full partially finished basement freshly painted w/ w/w carpet, recessed lighting and separate laundry room w/ gas dryer, washer and laundry tub. Large storage room with outside entrance to rear yard and second storage room. Extras include 9 mth old Burnham high efficient gas hot water boiler w three zones, high efficient Traine c/a, 200 amp c/b, triple safe sump pump and Santa Fe whole house dehumidifier and Additional over sized one car detached garage w electric. Enjoy lots of summer days in your back yard with covered brick patio and cabana room overlooking your fenced in heated cement Sylvan in ground pool (installed 1992)with separate whirlpool area w waterfall, fiber optic lighting and a Jandy remote system for operation. Close to all roads, shopping and Tyler State Park. Low taxes and more! Must be seen, don't miss out!!

    This property is off market, which means it's not currently listed for sale or rent on Zillow. This may be different from what's available on other websites or public sources.
    Facts & features

    Interior

    Bedrooms & bathrooms
    • Bedrooms: 3
    • Bathrooms: 3
    • Full bathrooms: 2
    • 1/2 bathrooms: 1
    Heating
    • Baseboard, Gas
    Cooling
    • Central
    Appliances
    • Included: Dishwasher, Microwave
    Features
    • Flooring: Tile, Carpet, Hardwood
    • Basement: None
    • Has fireplace: Yes
    • Fireplace features: wood stove
    Interior area
    • Total interior livable area: 1,562 sqft

    Property

    Parking
    • Parking features: Garage - Attached, Garage - Detached
    Features
    • Exterior features: Wood, Brick
    Lot
    • Size: 0.8 Acres
    Details
    • Parcel number: 31024006

    Construction

    Type & style
    • Home type: SingleFamily
    Materials
    • Frame
    • Roof: Other
    Condition
    • Year built: 1961

    Community & HOA

    Location
    • Region: Richboro

    Financial & listing details

    • Price per square foot: $402/sqft
    • Tax assessed value: $385,541
    • Annual tax amount: $6,423

    Price history

    DateEventPrice
    12/11/2015Listing removed$384,400$246/sqft
    Source: Long & Foster-Levittown #6673854 Report a problem
    11/14/2015Listed for sale$384,400+11.4%$246/sqft
    Source: Long & Foster-Levittown #6673854 Report a problem
    7/10/2014Sold$345,000-1.4%$221/sqft
    Source: Public Record Report a problem
    5/5/2014Listed for sale$349,900+59.1%$224/sqft
    Source: BHHS Fox & Roach-Newtown #6383324 Report a problem
    2/9/2000Sold$219,900$141/sqft
    Source: Public Record Report a problem

    Public tax history

    YearProperty taxesTax assessment
    2025$6,423 +2.3%$32,000
    2024$6,279 +8.1%$32,000
    2023$5,809 +0.9%$32,000
    2022$5,756 +3.3%$32,000
    2021$5,574 +2.3%$32,000
    2020$5,448 +6.4%$32,000
    2018$5,122 +4%$32,000
    2017$4,925 +40.9%$32,000
    2016$3,495 $32,000
    2015-- $32,000
    2014-- $32,000
    2013-- $32,000
    2012-- $32,000
    2011-- $32,000
    2010-- $32,000
    2009-- $32,000
    2008-- $32,000
    2007-- $32,000
    2006-- $32,000
    2005-- $32,000 +300%
    2004-- $8,000
    2003-- $8,000
    2002-- $8,000
    2000-- $8,000
    Find assessor info on the county website

    Neighborhood: 18954

    Nearby schools

    GreatSchools rating
    Schools provided by the listing agent
    • Elementary: RICHBORO
    • Middle: CR-RICHBOR
    • High: COUNCIL ROCK SOUTH
    • District: Council Rock

    Source: The MLS. This data may not be complete. We recommend contacting the local school district to confirm school assignments for this home.

    Get a cash offer in 3 minutes
    Find out how much your home could sell for in as little as 3 minutes with a no-obligation cash offer.
    Estimated market value
    $628,700
    Get a cash offer in 3 minutes
    Find out how much your home could sell for in as little as 3 minutes with a no-obligation cash offer.
    Estimated market value
    $628,700