Skip main navigation
Sold for $550,000
  • $550,000

    23 Burlwood Dr, Millersville, MD 21108

    3beds
    2,026sqft
    Townhouse
    Built in 2020
    1,877 Square Feet Lot
    $550,100 Zestimate®
    $271/sqft
    $3,323 Estimated rent

    Home value

    $550,100

    $517,000 - $583,000

    $3,323/mo

    Zestimate® history
    Loading
    Loading...

    Owner options

    List your home for rent

    $3,323/mo

    Rent Zestimate®

    Find your next renter with Zillow Rental Manager. Plus, with online applications, you can quickly screen prospective tenants – for free.

    Learn more

    $3,323/mo

    Rent Zestimate®

    Refinance and save

    $3,661/mo

    Est. payment

    Refinancing to a lower rate could help reduce your monthly payments and save thousands over the life of the loan.

    See today's rates

    $3,661/mo

    Est. payment

    Explore your selling options

    Work with a Zillow partner agent

    Leverage their expertise and Zillow's premium Showcase listings to get your home seen by more buyers.

    Get started

    List with your own agent

    Get your home in front of millions of buyers by listing it on Zillow.

    Learn how to do it

    Sell it yourself

    Take full control of how buyers see your home on Zillow by listing For Sale by Owner (FSBO).

    List your home

    What's special

    Separate water closetStorage closetStone patioPowder roomRecessed lightingGorgeous hardwood floorsMotorized window shades
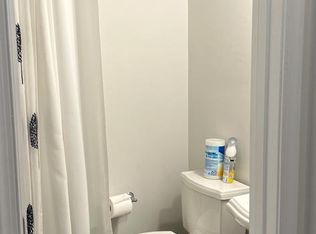
    Welcome home to Watson’s Glen. You don’t want to miss this impeccably appointed Dixon model chock-full of features & upgrades. Built in 2020 and pristinely maintained, the home’s airy and bright main level features an open living and dining space featuring 9-foot floor to ceiling built-ins, recessed lighting, motorized window shades, gorgeous hardwood floors and plenty of space for everyday living and entertaining alike. The sparkling white kitchen is truly a chef’s dream. A huge island with enough room for four barstool seats separates the kitchen and dining areas. Kitchen features include stainless steel Whirlpool and LG appliances, gorgeous quartz countertops, tile backsplash, abundant cabinet storage with under-cabinet lighting and a deep silgranit sink by BLANCO. Across from the kitchen is a stylish and functional dry bar featuring additional cabinet storage, exposed shelving and a built-in wine fridge. Step outside onto the spacious deck with room for a dining table, seating area and a grill. A large pantry, storage closet and powder room complete this main living level. Upstairs you will find two large bedrooms, both with ensuite bathrooms. The primary suite features a tray ceiling, spacious bedroom and a large bathroom with a granite-topped vanity with dual sinks, shower stall with bench and marble tiles, a separate water closet and a huge walk-in closet with built-in closet storage system. The second bedroom features an ensuite bath with an extra deep soaker tub with shower overhead and a walk-in closet. The laundry room has full-size side-by-side front loading washer and dryer and ample room for more storage. The entry level of the home has a third ensuite bedroom with shower-over-tub and access to the stone patio and fenced back yard. The 2 car garage with added under-stair storage closet is accessed from this level. Watson’s Glen amenities include walking path, community playground and picnic area with covered pavilion. This completely move-in ready townhome is conveniently located just minutes from 97, 100, food, dining & shopping. BWI Airport, Fort Meade, Baltimore and Annapolis are all within a short drive. Tour this home today!

    Zillow last checked:

    Listing updated:

    Listed by:

    John Peters 202-230-8791,

    Compass

    Bought with:

    Pee Jay Santos, 676907

    Compass

    Source: Bright MLS,MLS#: MDAA2142716MLS Logo

    Facts & features

    Interior

    Bedrooms & bathrooms
    • Bedrooms: 3
    • Bathrooms: 4
    • Full bathrooms: 3
    • 1/2 bathrooms: 1
    • Main level bathrooms: 1
    • Main level bedrooms: 1
    Rooms
    • Room types: Kitchen
    Kitchen
    • Features: Countertop(s) - Quartz, Flooring - Engineered Wood, Kitchen Island, Kitchen - Gas Cooking, Recessed Lighting, Pantry, Window Treatments
    • Level: Upper
    Heating
    • Heat Pump, Natural Gas
    Cooling
    • Other, Electric
    Appliances
    • Included: Electric Water Heater
    • Laundry: Has Laundry, Upper Level, Washer In Unit, Dryer In Unit
    Features
    • Flooring: Engineered Wood, Hardwood, Tile/Brick
    • Has basement: No
    • Has fireplace: No
    Interior area
    • Total structure area: 2,026
    • Total interior livable area: 2,026 sqft
    • Finished area above ground: 2,026
    • Finished area below ground: 0

    Property

    Parking
    • Total spaces: 4
    • Parking features: Storage, Built In, Garage Faces Front, Garage Door Opener, Inside Entrance, Asphalt, Attached, Driveway
    • Attached garage spaces: 2
    • Uncovered spaces: 2
    • Details: Garage Sqft: 70
    Accessibility
    • Accessibility features: None
    Features
    • Levels: Three
    • Stories: 3
    • Patio & porch: Deck, Patio, Enclosed
    • Pool features: None
    Lot
    • Size: 1,877 Square Feet
    Details
    • Additional structures: Above Grade, Below Grade
    • Parcel number: 020388290240629
    • Zoning: R10
    • Special conditions: Standard

    Construction

    Type & style
    • Home type: Townhouse
    • Architectural style: Contemporary
    • Property subtype: Townhouse
    Materials
    • Vinyl Siding, Stone, Frame
    • Foundation: Slab
    Condition
    • New construction: No
    • Year built: 2020
    Details
    • Builder model: Dixon

    Utilities & green energy

    • Sewer: Public Sewer
    • Water: Public

    Community & HOA

    Community
    • Subdivision: Watsons Glen
    HOA
    • Has HOA: Yes
    • HOA fee: $290 quarterly
    • HOA name: WATSON'S GLEN
    Location
    • Region: Millersville

    Financial & listing details

    • Price per square foot: $271/sqft
    • Tax assessed value: $421,133
    • Annual tax amount: $4,671
    • Date on market: 4/21/2026
    • Listing agreement: Exclusive Right To Sell
    • Ownership: Fee Simple

    Price history

    DateEventPrice
    7/6/2026Sold$550,000$271/sqft
    Source: Bright MLS #MDAA2142716 Report a problem
    5/9/2026Contingent$550,000$271/sqft
    Source: Bright MLS #MDAA2142716 Report a problem
    4/21/2026Listed for sale$550,000+29.6%$271/sqft
    Source: Bright MLS #MDAA2142716 Report a problem
    1/11/2021Sold$424,431$209/sqft
    Source: Public Record Report a problem

    Public tax history

    YearProperty taxesTax assessment
    2025$4,672 +6.5%$421,133 +5.2%
    2024$4,385 +5.6%$400,500 +5.3%
    2023$4,154 +10.3%$380,367 +5.6%
    2022$3,764 +5.9%$360,233 +5.9%
    2021$3,554 +655.1%$340,100 +655.8%
    2020$471 -0.1%$45,000
    2019$471 +3.3%$45,000
    2018$456 +10.5%$45,000 +11.1%
    2017$413 $40,500 +12.5%
    2016-- $36,000 +14.3%
    2015-- $31,500
    2014-- $31,500
    Find assessor info on the county website

    Neighborhood: 21108

    Nearby schools

    GreatSchools rating
    Schools provided by the listing agent
    • District: Anne Arundel County Public Schools

    Source: Bright MLS. This data may not be complete. We recommend contacting the local school district to confirm school assignments for this home.

    Get a cash offer in 3 minutes
    Find out how much your home could sell for in as little as 3 minutes with a no-obligation cash offer.
    Estimated market value
    $550,100
    Get a cash offer in 3 minutes
    Find out how much your home could sell for in as little as 3 minutes with a no-obligation cash offer.
    Estimated market value
    $550,100