Skip main navigation
Sold for $999,999
Street View
  • $999,999

    23 Burr Avenue, Morganville, NJ 07751

    3beds
    2,584sqft
    Single Family Residence
    Built in 1992
    0.41 Acres Lot
    $1,095,700 Zestimate®
    $387/sqft
    $4,475 Estimated rent

    Home value

    $1,095,700

    $997,000 - $1.21M

    $4,475/mo

    Zestimate® history
    Loading
    Loading...

    Owner options

    List your home for rent

    $4,475/mo

    Rent Zestimate®

    Find your next renter with Zillow Rental Manager. Plus, with online applications, you can quickly screen prospective tenants – for free.

    Learn more

    $4,475/mo

    Rent Zestimate®

    Refinance and save

    $6,702/mo

    Est. payment

    Refinancing to a lower rate could help reduce your monthly payments and save thousands over the life of the loan.

    See today's rates

    $6,702/mo

    Est. payment

    Explore your selling options

    Work with a Zillow partner agent

    Leverage their expertise and Zillow's premium Showcase listings to get your home seen by more buyers.

    Get started

    List with your own agent

    Get your home in front of millions of buyers by listing it on Zillow.

    Learn how to do it

    Sell it yourself

    Take full control of how buyers see your home on Zillow by listing For Sale by Owner (FSBO).

    List your home

    What's special

    Large eat-in-kitchenBrick-front ranchVaulted ceilingsCircular drivewayHardwood floorsProfessional landscapingBrick wood-burning fireplace
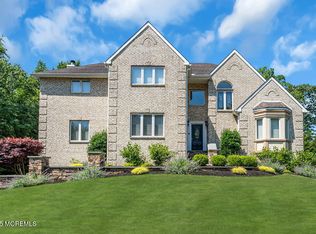
    This property is a beautifully maintained brick-front ranch with 9 foot ceilings with situated on a cul-de-sac. It features a spacious two car garage and a circular driveway surrounded by professional landscaping. Inside, you will find 3 bedrooms and 3.5 bathrooms, offering ample space for comfortable living. The family room boasts a brick wood-burning fireplace and hardwood floors for a cozy yet refined feel. The formal dining room also features hardwood flooring. The living room impresses vaulted ceilings and hardwood flooring, creating an open and airy atmosphere. The Large eat-in-kitchen, filled with natural light, includes granite countertops and a full appliance package opens to a sunroom with 2 ceiling fans, ceramic tile flooring heating and air conditioning. Laundry room off kitchen with large pantry and sink. From the sunroom, a sliding glass door leads to a composite deck overlooking the backyard. Additional highlights include multi zoned HVAC, a vertical lift in the garage, a whole-house generator, a sprinkler system, and a full finished basement with a full bathroom. This home seamlessly blends functionality and elegance.

    Zillow last checked:

    Listing updated:

    Listed by:

    Mary Nuziale 732-814-1439,

    Weichert Realtors-Manalapan

    Bought with:

    Mary Nuziale, 8836263

    Weichert Realtors-Manalapan

    Source: MoreMLS,MLS#: 22433518MLS Logo

    Facts & features

    Interior

    Bedrooms & bathrooms
    • Bedrooms: 3
    • Bathrooms: 4
    • Full bathrooms: 3
    • 1/2 bathrooms: 1
    Bedroom
    • Description: carpeting, ceiling fan
    Bedroom
    • Description: carpeting, ceiling fan
    • Area: 159.5
    • Dimensions: 14.5 x 11
    Bathroom
    • Description: powder room
    Bathroom
    • Description: ceramic tile
    • Area: 192.5
    • Dimensions: 17.5 x 11
    Other
    • Description: sitting area, carpeting closet
    • Area: 204
    • Dimensions: 17 x 12
    Other
    • Description: closet, ceiling fan
    Basement
    • Description: full bathroom, built in bar
    Dining room
    • Description: Recessed lighting, Hardwood flooring
    • Area: 175
    • Dimensions: 14 x 12.5
    Family room
    • Description: Brick wood burning fireplace, hardwood flooring
    • Area: 240
    • Dimensions: 16 x 15
    Foyer
    • Description: Sky light, closet and Ceramic tile flooring
    • Area: 148.5
    • Dimensions: 16.5 x 9
    Foyer
    • Description: tile, Leads to bedrooms
    • Area: 92
    • Dimensions: 23 x 4
    Kitchen
    • Description: Granite counter tops, ceramic tile, recessed light
    • Area: 318
    • Dimensions: 26.5 x 12
    Laundry
    • Description: ceramic tile
    • Area: 72
    • Dimensions: 12 x 6
    Living room
    • Description: Vaulted ceiling, hardwood flooring
    • Area: 306
    • Dimensions: 17 x 18
    Other
    • Description: Primary bedroom. closet windows
    • Area: 132
    • Dimensions: 12 x 11
    Sunroom
    • Description: ceramic tile, heat & A/C, slider to deck
    • Area: 300
    • Dimensions: 20 x 15
    Heating
    • Natural Gas, Forced Air, Baseboard
    Cooling
    • Central Air, 2 Zoned AC
    Features
    • Flooring: Concrete, Other
    • Basement: Finished,Full,Heated
    • Attic: Attic
    Interior area
    • Total structure area: 2,584
    • Total interior livable area: 2,584 sqft

    Property

    Parking
    • Total spaces: 2
    • Parking features: Circular Driveway, Paver Block, Asphalt, Driveway
    • Attached garage spaces: 2
    • Has uncovered spaces: Yes
    Features
    • Stories: 1
    Lot
    • Size: 0.41 Acres
    • Dimensions: 112 x 160
    • Topography: Level
    Details
    • Parcel number: 300017600000006705
    • Zoning description: Residential

    Construction

    Type & style
    • Home type: SingleFamily
    • Architectural style: Ranch
    • Property subtype: Single Family Residence
    Condition
    • Year built: 1992

    Utilities & green energy

    • Sewer: Public Sewer

    Community & HOA

    Community
    • Security: Security System
    • Subdivision: None
    HOA
    • Has HOA: No
    Location
    • Region: Morganville

    Financial & listing details

    • Price per square foot: $387/sqft
    • Tax assessed value: $512,600
    • Annual tax amount: $12,297
    • Date on market: 11/22/2024
    • Inclusions: Outdoor Lighting, AC Units, Washer, Window Treatments, Blinds/Shades, Ceiling Fan(s), Counter Top Range, Dishwasher, Dryer, Light Fixtures, Microwave, Security System, Refrigerator, Fireplace Equipment, Garbage Disposal, Garage Door Opener, Gas Cooking, Generator
    • Exclusions: personal property

    Price history

    DateEventPrice
    1/17/2025Sold$999,999+5.3%$387/sqft
    Source: MoreMLS #22433518 Report a problem
    12/6/2024Pending sale$950,000$368/sqft
    Source: MoreMLS #22433518 Report a problem
    11/22/2024Listed for sale$950,000+193.2%$368/sqft
    Source: MoreMLS #22433518 Report a problem
    12/18/1997Sold$324,000+15.7%$125/sqft
    Source: Public Record Report a problem
    10/26/1994Sold$280,000$108/sqft
    Source: Public Record Report a problem

    Public tax history

    YearProperty taxesTax assessment
    2025$12,523 $512,600
    2024$12,523 +3.9%$512,600
    2023$12,047 +1.3%$512,600
    2022$11,894 +1.2%$512,600
    2021$11,750 +1.1%$512,600
    2020$11,617 +1.8%$512,600
    2019$11,417 +2.1%$512,600
    2018$11,181 +0.4%$512,600
    2017$11,140 +1.5%$512,600
    2016$10,971 -9.6%$512,600
    2015$12,132 +2.8%$512,600 -8.5%
    2014$11,801 -1.8%$560,000
    2013$12,018 +0.7%$560,000 -5.8%
    2012$11,929 +1.6%$594,400
    2011$11,745 -0.6%$594,400
    2010$11,816 +0.3%$594,400 +107.8%
    2009$11,776 $286,000
    2008-- $286,000
    2007-- $286,000
    2006-- $286,000
    2005-- $286,000
    2003-- $286,000 +2.1%
    2002-- $280,200
    2001-- $280,200
    Find assessor info on the county website

    Neighborhood: 07751

    Nearby schools

    GreatSchools rating
    Get a cash offer in 3 minutes
    Find out how much your home could sell for in as little as 3 minutes with a no-obligation cash offer.
    Estimated market value
    $1,095,700
    Get a cash offer in 3 minutes
    Find out how much your home could sell for in as little as 3 minutes with a no-obligation cash offer.
    Estimated market value
    $1,095,700