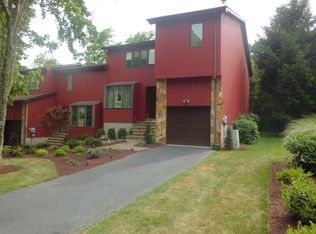
Discover refined, low-maintenance living in the highly sought-after Timber Valley community. This beautifully maintained townhome offers generously proportioned rooms, exceptional privacy, and effortless move-in readiness. The main level features a modern eat-in kitchen, an elegant dining room with direct deck access, and a sun-filled living room highlighted by a dramatic vaulted ceiling, a wood-burning fireplace, and additional access to the deck - ideal for relaxing or entertaining. The partially finished lower level provides versatile space for a family room, home office, fitness studio, or a combination tailored to your lifestyle. Upstairs, two spacious bedrooms are complemented by two well-appointed bathrooms and abundant closet space. The primary suite offers a spa-inspired bath with a Jacuzzi tub and two walk-in closets. Polished, private, and ready to welcome you home, this exceptional residence is not to be missed.
Active
$586,000
23 Butternut Dr, Wayne Twp., NJ 07470
2beds
--sqft
Townhouse
Built in 1988
3,049 Square Feet Lot
$595,600 Zestimate®
$--/sqft
$470/mo HOA
What's special
- 8 days
- 741
- 46
Likely to sell faster than
Zillow last checked:
Listing updated:
Listed by:
Trevor Desiato 908-642-2242,
Coldwell Banker Realty
Source: GSMLS,MLS#: 4051310
Facts & features
Interior
Bedrooms & bathrooms
- Bedrooms: 2
- Bathrooms: 3
- Full bathrooms: 2
- 1/2 bathrooms: 1
Primary bedroom
- Description: Walk-In Closet
Bedroom 1
- Level: First
- Area: 240
- Dimensions: 24 x 10
Bedroom 2
- Level: First
- Area: 224
- Dimensions: 16 x 14
Primary bathroom
- Features: Stall Shower
Dining room
- Features: Formal Dining Room
- Level: Ground
- Area: 160
- Dimensions: 16 x 10
Kitchen
- Features: Eat-in Kitchen
- Level: Ground
- Area: 180
- Dimensions: 18 x 10
Living room
- Level: Ground
- Area: 209
- Dimensions: 19 x 11
Basement
- Features: Exercise Room, Rec Room, Storage Room, Utility Room
Heating
- 1 Unit, Forced Air, Natural Gas
Cooling
- Ceiling Fan(s), Central Air
Appliances
- Included: Carbon Monoxide Detector, Central Vacuum, Dishwasher, Dryer, Microwave, Range/Oven-Gas, Refrigerator, Washer, Gas Water Heater
Features
- Central Vacuum, Rec Room, Exercise Room, Foyer, Kitchen
- Flooring: Carpet, Tile, Wood
- Doors: Storm Door(s)
- Windows: Thermal Windows/Doors, Blinds, Skylight(s)
- Basement: Yes,Partially Finished
- Number of fireplaces: 1
- Fireplace features: Living Room, Wood Burning
- Common walls with other units/homes: 2+ Common Walls,Townhouse-Interior
Property
Parking
- Total spaces: 1
- Parking features: 1 Car Width, Additional Parking, Attached Garage
- Attached garage spaces: 1
- Uncovered spaces: 1
Features
- Levels: Multi Floor Unit
- Patio & porch: Deck, Open Porch(es)
- Has spa: Yes
- Spa features: Bath
Lot
- Size: 3,049 Square Feet
- Dimensions: .072 AC
- Features: Level, Wooded
Details
- Parcel number: 2514046000000000060000
- Zoning description: Residential
Construction
Type & style
- Home type: Townhouse
- Property subtype: Townhouse
- Attached to another structure: Yes
Materials
- Stone
- Roof: Asphalt Shingle
Condition
- Year built: 1988
Utilities & green energy
- Gas: Gas-Natural
- Sewer: Public Sewer
- Water: Public
- Utilities for property: Underground Utilities, Electricity Connected, Natural Gas Connected, Cable Available, Fiber Optic Available, Garbage Included
Community & HOA
Community
- Security: Carbon Monoxide Detector
- Subdivision: Timber Valley
HOA
- Has HOA: Yes
- Services included: Maintenance Structure, Snow Removal, Trash
- HOA fee: $470 monthly
Location
- Region: Wayne
Financial & listing details
- Tax assessed value: $156,100
- Annual tax amount: $9,863
- Date on market: 9/11/2026
- Ownership type: Fee Simple
- Electric utility on property: Yes
Estimated market value
$595,600
$566,000 - $625,000
$3,389/mo
Price history
| Date | Event | Price |
|---|---|---|
| 9/11/2026 | Listed for sale | $586,000+16% |
Source:  GSMLS #4051310 Report a problem GSMLS #4051310 Report a problem | ||
| 10/17/2023 | Sold | $505,000 |
Source: GSMLS #3857882 Report a problem | ||
| 9/18/2023 | Pending sale | $505,000 |
Source: GSMLS #3857882 Report a problem | ||
| 9/6/2023 | Price change | $505,000-5.6% |
Source:  NJMLS #23024158 Report a problem NJMLS #23024158 Report a problem | ||
| 8/3/2023 | Listed for sale | $535,000+64.6% |
Source: NJMLS #23024158 Report a problem | ||
| 12/12/2019 | Sold | $325,000-7.1% |
Source: GSMLS #3557215 Report a problem | ||
| 11/21/2019 | Listed for sale | $350,000 |
Source: RE/MAX 1st ADVANTAGE #1923461 Report a problem | ||
| 9/23/2019 | Pending sale | $350,000 |
Source: RE/MAX 1st ADVANTAGE #1923461 Report a problem | ||
| 8/21/2019 | Price change | $350,000-4.1% |
Source: RE/MAX 1ST ADVANTAGE #3557215 Report a problem | ||
| 8/5/2019 | Listed for sale | $365,000 |
Source: RE/MAX 1st ADVANTAGE #1923461 Report a problem | ||
| 6/27/2019 | Pending sale | $365,000 |
Source: RE/MAX 1st ADVANTAGE #1923461 Report a problem | ||
| 5/15/2019 | Listed for sale | $365,000+4.3% |
Source: RE/MAX 1st ADVANTAGE #1923461 Report a problem | ||
| 1/22/2004 | Sold | $350,000+37.3% |
Source: Public Record Report a problem | ||
| 7/8/1999 | Sold | $255,000+18.6% |
Source: Public Record Report a problem | ||
| 9/16/1996 | Sold | $215,000 |
Source: Public Record Report a problem | ||
Public tax history
| Year | Property taxes | Tax assessment |
|---|---|---|
| 2025 | $9,282 +4% | $156,100 |
| 2024 | $8,926 | $156,100 |
| 2023 | $8,926 +1.1% | $156,100 |
| 2022 | $8,826 +0.1% | $156,100 |
| 2021 | $8,817 -22.8% | $156,100 -24.6% |
| 2020 | $11,414 +0.9% | $207,000 |
| 2019 | $11,313 +0.9% | $207,000 |
| 2018 | $11,209 +1.4% | $207,000 |
| 2017 | $11,052 +1.2% | $207,000 |
| 2016 | $10,919 +2.9% | $207,000 |
| 2015 | $10,611 +3.5% | $207,000 |
| 2014 | $10,255 +5.7% | $207,000 |
| 2012 | $9,706 +3.8% | $207,000 |
| 2011 | $9,348 +4.4% | $207,000 |
| 2010 | $8,953 | $207,000 |
| 2009 | -- | $207,000 |
| 2008 | -- | $207,000 |
| 2007 | -- | $207,000 |
| 2006 | -- | $207,000 |
| 2005 | -- | $207,000 |
| 2004 | $6,417 | $207,000 |
| 2003 | -- | $207,000 |
| 2002 | -- | $207,000 |
| 2001 | -- | $207,000 |
Find assessor info on the county website
Monthly payment
Est. payment
Payment breakdown
Explore the cost of this home by adjusting the details. Changes won't be saved.Climate risks
Neighborhood: 07470
Similar homes
- $589,0003 bd3 ba1.9k sqft113 Saratoga Sq, Wayne Twp., NJ 07470For Sale
 MLS ID #4050827, Salma Faraj, Coldwell Banker Realty. GSMLS
 - $599,0003 bd3 ba-- sqft58 Parkside Ct, Wayne Twp., NJ 07470For Sale
 MLS ID #4052099, Teresa Forte, Keller Williams Prosperity Realty. GSMLS
 - $569,0003 bd3 ba-- sqft8003 Brittany Drive, Wayne, NJ 07470For Sale

 MLS ID #26034295, Yusuf Gulal, Alexander Anderson Real Estate Group. NJMLS
 - $539,0003 bd1 ba15k sqft100 Tower Rd, Wayne Twp., NJ 07470For Sale
 MLS ID #4050602, Nedo Micic, Real. GSMLS
 - $549,0003 bd3 ba-- sqft8703 Brittany #8703, Wayne, NJ 07470For SaleMLS ID #26029603, Kyungju Suh, Jois Realty LLC. NJMLS
- $550,0002 bd3 ba-- sqft101 Oak Street #E7, Oakland, NJ 07436For SaleMLS ID #26034550, Thomas Russo, RE/MAX SELECT - Oakland. NJMLS
- $694,7082 bd3 ba-- sqft16 Reservoir Court, Wayne, NJ 07470New ConstructionNJMLS
- $695,0003 bd4 ba-- sqft214 Levinberg Lane, Wayne, NJ 07470For SaleMLS ID #26031559, Faith Salviano, Platinum Real Estate Solutions. NJMLS
