Skip main navigation
Pending
  • $1,150,000

    23 Byram Lake Road, Bedford Corners, NY 10549

    6beds
    2,826sqft
    Loading
    Single Family Residence, Residential
    Built in 1777
    0.76 Acres Lot
    $-- Zestimate®
    $407/sqft
    $-- HOA

    What's special

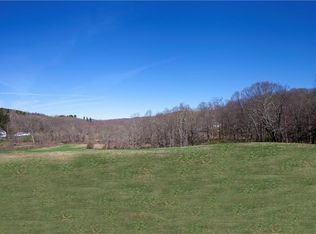
    Step into a truly one-of-a-kind home where history, character and modern comfort come together seamlessly. Originally built in 1777 and once part of a grand estate-and even formerly an Inn- this remarkable 5 bedroom 2.5 bath residence offers a rare opportunity to own a property with a story to tell. Set on beautifully landscaped grounds with mature plantings, the property is as impressive outdoors as it is inside. A welcoming layout features a spacious eat-in kitchen, central air conditioning in LR and Primary bedroom and beautiful character flooring throughout the key living space. The expansive great room is a standout, complete with a beautiful fireplace, dedicate music area and walls of windows on two sides that flood the space with natural light. The primary suite in a private retreat, offering a separate dressing area and ample space to unwind. Additional highlights include a two car garage, generator, koi pond, and a work-from-home space. Perfectly located within walking distance to town and just minutes from everything Mt Kisco has to offer-shopping, dining, transportation, hospital and more- this home combines convenience with timeless appeal.
    102 days
    58
    2

    Zillow last checked:

    Listing updated:

    Listed by:

    RE/MAX Classic Realty 914-243-5200,

    Grace Vinciguerra 914-629-0236

    Source: OneKey® MLS as distributed by MLS GRID,MLS#: 994526MLS Logo

      Facts & features

      Interior

      Bedrooms & bathrooms
      • Bedrooms: 6
      • Bathrooms: 3
      • Full bathrooms: 2
      • 1/2 bathrooms: 1
      Heating
      • Hydro Air, Oil, Radiant, Steam
      Cooling
      • Central Air, Wall/Window Unit(s)
      Appliances
      • Included: Dishwasher, Dryer, Range, Refrigerator, Washer
      Features
      • Built-in Features, Eat-in Kitchen, Entrance Foyer, Formal Dining, Original Details, Soaking Tub, Walk-In Closet(s)
      • Flooring: Hardwood
      • Basement: None
      • Attic: Finished
      • Has fireplace: Yes
      Interior area
      • Total structure area: 2,826
      • Total interior livable area: 2,826 sqft
      Video & virtual tour

      Property

      Parking
      • Total spaces: 2
      • Parking features: Driveway, Garage, Garage Door Opener
      • Garage spaces: 2
      • Has uncovered spaces: Yes
      Features
      • Levels: Three Or More
      • Patio & porch: Patio, Porch
      Lot
      • Size: 0.76 Acres
      Details
      • Parcel number: 5601080065000030000001
      • Special conditions: None

      Construction

      Type & style
      • Home type: SingleFamily
      • Architectural style: Colonial,Farmhouse
      • Property subtype: Single Family Residence, Residential
      Materials
      • Frame
      Condition
      • Year built: 1777
      • Major remodel year: 1936

      Utilities & green energy

      • Sewer: Public Sewer
      • Water: Public
      • Utilities for property: Electricity Available, Sewer Available, Trash Collection Public, Water Available

      Community & HOA

      HOA
      • Has HOA: No
      Location
      • Region: Mount Kisco

      Financial & listing details

      • Price per square foot: $407/sqft
      • Tax assessed value: $88,000
      • Annual tax amount: $16,858
      • Date on market: 5/26/2026
      • Cumulative days on market: 94 days
      • Listing agreement: Exclusive Right To Sell
      • Electric utility on property: Yes

        Estimated market value

        Not available

        Estimated sales range

        Not available

        Not available

        Price history

        DateEventPrice
        6/22/2026Pending sale$1,150,000$407/sqft
        Source: OneKey® MLS as distributed by MLS GRID #994526 Report a problem
        6/20/2026Listing removed$1,150,000$407/sqft
        Source: OneKey® MLS as distributed by MLS GRID #994526 Report a problem
        5/26/2026Listed for sale$1,150,000+27.9%$407/sqft
        Source: OneKey® MLS as distributed by MLS GRID #994526 Report a problem
        1/15/2018Listing removed$899,000$318/sqft
        Source: William Raveis Real Estate #4706322 Report a problem
        5/31/2017Price change$899,000-5.3%$318/sqft
        Source: William Raveis Real Estate #4706322 Report a problem
        5/10/2017Price change$949,000-1.7%$336/sqft
        Source: William Raveis Real Estate #4706322 Report a problem
        3/1/2017Listed for sale$965,000+13.5%$341/sqft
        Source: William Raveis Real Estate #4706322 Report a problem
        8/19/2008Sold$850,000+39.3%$301/sqft
        Source: Public Record Report a problem
        4/20/2001Sold$610,000+60.5%$216/sqft
        Source: Public Record Report a problem
        10/22/1996Sold$380,000$134/sqft
        Source: Public Record Report a problem

        Public tax history

        YearProperty taxesTax assessment
        2025-- $88,000
        2024-- $88,000
        2023-- $88,000
        2022-- $88,000
        2021-- $88,000
        2020-- $88,000
        2019-- $88,000
        2018-- $88,000
        2017-- $88,000
        2016-- $88,000
        2015-- $88,000
        2014-- $88,000
        2013-- $88,000
        2012-- $88,000
        2011-- $88,000
        2010-- $88,000
        2009-- $88,000
        2008-- $88,000
        2007-- $88,000
        2006-- $88,000
        2005-- $88,000
        2004-- $88,000
        2003-- $88,000
        2002-- $88,000
        2000-- $88,000
        1999-- $88,000
        Find assessor info on the county website

        Monthly payment

        Estimated monthly payment$1,822
        All calculations are estimates and provided by Zillow, Inc. for informational purposes only. Actual amounts may vary.
        HOA fees may include property taxes on listings classified as Co-Ops. Contact the listing agent and/or owner for fee details.
        See how much you could borrow to make a competitive offer.

        Climate risks

        Neighborhood: 10549

        Getting around

        60 / 100
        Somewhat Walkable
        47 / 100
        Somewhat Bikeable

        Nearby schools

        GreatSchools rating
        Schools provided by the listing agent
        • Elementary: West Patent Elementary School
        • Middle: Fox Lane Middle School
        • High: Fox Lane High School

        Source: OneKey® MLS as distributed by MLS GRID. This data may not be complete. We recommend contacting the local school district to confirm school assignments for this home.

        A local agent can set up tours, give advice and negotiate with sellers.

        Browse local experts