Skip main navigation
Sold for $760,000
  • Listed by: IRN Realty • Benedict Kim • 626-447-5100
    Bought with: Premier Realty
    $760,000

    23 Calle Del Cabos, Pomona, CA 91766

    3beds
    1,345sqft
    Single Family Residence
    Built in 1988
    3,055 Square Feet Lot
    $-- Zestimate®
    $565/sqft
    $3,167 Estimated rent

    Home value

    Not available

    Estimated sales range

    Not available

    $3,167/mo

    Zestimate® history
    Loading
    Loading...

    Owner options

    List your home for rent

    $3,167/mo

    Rent Zestimate®

    Find your next renter with Zillow Rental Manager. Plus, with online applications, you can quickly screen prospective tenants – for free.

    Learn more

    $3,167/mo

    Rent Zestimate®

    Refinance and save

    $5,004/mo

    Est. payment

    Refinancing to a lower rate could help reduce your monthly payments and save thousands over the life of the loan.

    See today's rates

    $5,004/mo

    Est. payment

    Explore your selling options

    Work with a Zillow partner agent

    Leverage their expertise and Zillow's premium Showcase listings to get your home seen by more buyers.

    Get started

    List with your own agent

    Get your home in front of millions of buyers by listing it on Zillow.

    Learn how to do it

    Sell it yourself

    Take full control of how buyers see your home on Zillow by listing For Sale by Owner (FSBO).

    List your home

    What's special

    Cozy fireplacePrivate bathAbundant natural lightDownstairs power roomBeautifully maintained gardenRain gutters updatedNewer wood flooring upstairs
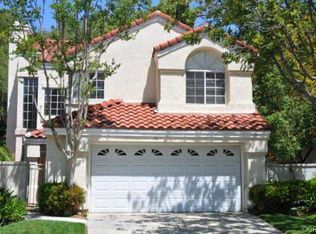
    Beautifully maintained in the prestigious Phillips Ranch community in Pomona. This charming two-story home features 3 Bedrooms , 2.5 Bathrooms , and a spacious floor plan designed for modern living. The bright living and dining area boasts high ceilings, abundant natural light, and cozy fireplace, creating a warm and inviting space. Newer roof , exterior painted stucco , rain gutters updated few years ago. Newer insulation. Newer 5 ton central air and heating system. The kitchen offers quartz counter top , gas oven, dishwasher and microwave . direct access from the 2-car attached garage for everyday convenience, and downstairs power room adds functionality for guests. All bedrooms are located upstairs and every bedroom with ceiling fan. The master bedroom with double sinks, walk-in closet, and a private bath. Newer double paned windows with plantation shutters throughout. Newer wood flooring upstairs. The backyard is perfect for entertaining with privacy fencing beautifully maintained garden . The home is situated in a serene neighborhood and conveniently located to major shopping centers , parks and schools . Easy access to the 10,60,57 and 71 freeways. This move-in ready home offers comfort and great lifestyle . Do not miss golden opportunity !! Listing Broker makes no representations or warranties, express or implied, with respect to the accuracy or completeness of information provided on MLS. Please do not use showing time.

    Zillow last checked:

    Listing updated:

    Listed by:

    Benedict Kim DRE #00971911 626-447-5100,

    IRN Realty

    Bought with:

    Kay Lee, DRE #02207395

    Premier Realty

    Source: CRMLS,MLS#: TR26002234MLS LogoOriginating MLS: California Regional MLS

    Facts & features

    Interior

    Bedrooms & bathrooms
    • Bedrooms: 3
    • Bathrooms: 3
    • Full bathrooms: 2
    • 1/2 bathrooms: 1
    • Main level bathrooms: 1
    Rooms
    • Room types: Bedroom, Entry/Foyer, Kitchen
    Bedroom
    • Features: All Bedrooms Up
    Bathroom
    • Features: Bathtub, Remodeled, Separate Shower, Tub Shower
    Kitchen
    • Features: Remodeled, Updated Kitchen
    Heating
    • Central
    Cooling
    • Central Air
    Appliances
    • Included: Dishwasher, Gas Cooktop, Disposal, Gas Oven, Gas Range, Microwave, Water Heater
    • Laundry: Gas Dryer Hookup, In Garage
    Features
    • Ceiling Fan(s), Crown Molding, Cathedral Ceiling(s), Eat-in Kitchen, Quartz Counters, Recessed Lighting, All Bedrooms Up
    • Flooring: Carpet, Laminate, Tile
    • Doors: Double Door Entry, Sliding Doors
    • Windows: Double Pane Windows, Shutters
    • Has fireplace: Yes
    • Fireplace features: Gas, Gas Starter, Living Room
    • Common walls with other units/homes: No Common Walls
    Interior area
    • Total interior livable area: 1,345 sqft

    Property

    Parking
    • Total spaces: 2
    • Parking features: Door-Multi, Driveway, Garage, Garage Door Opener, Paved
    • Attached garage spaces: 2
    Features
    • Levels: Two
    • Stories: 2
    • Entry location: down stairs
    • Pool features: None
    • Spa features: None
    • Fencing: Block,Vinyl
    • Has view: Yes
    • View description: None
    Lot
    • Size: 3,055 Square Feet
    • Features: Sprinklers In Rear, Sprinklers In Front
    Details
    • Parcel number: 8704057011
    • Zoning: POPRD
    • Special conditions: Standard

    Construction

    Type & style
    • Home type: SingleFamily
    • Architectural style: Modern
    • Property subtype: Single Family Residence
    Materials
    • Stucco
    • Foundation: Slab
    • Roof: Tile
    Condition
    • Updated/Remodeled,Turnkey
    • New construction: No
    • Year built: 1988

    Utilities & green energy

    • Electric: 220 Volts in Garage
    • Sewer: Public Sewer
    • Water: Public
    • Utilities for property: Cable Connected, Electricity Connected, Natural Gas Connected, Sewer Connected

    Community & HOA

    Community
    • Features: Biking, Park, Sidewalks
    • Security: Carbon Monoxide Detector(s), Smoke Detector(s)
    HOA
    • Has HOA: Yes
    • Amenities included: Management
    • HOA fee: $167 monthly
    • HOA name: California Terrace
    • HOA phone: 909-590-5951
    Location
    • Region: Pomona

    Financial & listing details

    • Price per square foot: $565/sqft
    • Tax assessed value: $608,344
    • Date on market: 1/7/2026
    • Cumulative days on market: 49 days
    • Listing terms: Cash,Conventional
    • Road surface type: Paved

    Price history

    DateEventPrice
    4/6/2026Sold$760,000-1%$565/sqft
    Source: CRMLS #TR26002234 Report a problem
    3/12/2026Pending sale$768,000$571/sqft
    Source: CRMLS #TR26002234 Report a problem
    2/26/2026Contingent$768,000$571/sqft
    Source: CRMLS #TR26002234 Report a problem
    2/9/2026Price change$768,000-2.2%$571/sqft
    Source: CRMLS #TR26002234 Report a problem
    1/26/2026Listed for sale$785,000$584/sqft
    Source: CRMLS #TR26002234 Report a problem
    1/17/2026Contingent$785,000$584/sqft
    Source: CRMLS #TR26002234 Report a problem
    1/7/2026Listed for sale$785,000+42.5%$584/sqft
    Source: CRMLS #TR26002234 Report a problem
    12/22/2020Sold$551,000+6.2%$410/sqft
    Source: SDMLS #200050612 Report a problem
    11/10/2020Pending sale$519,000$386/sqft
    Source: eXp Realty of California Inc #200050612 Report a problem
    11/3/2020Listed for sale$519,000+43.8%$386/sqft
    Source: eXp Realty of California Inc #200050612 Report a problem
    12/4/2013Sold$361,000-5%$268/sqft
    Source: Public Record Report a problem
    10/18/2013Listed for sale$379,900+74.3%$282/sqft
    Source: Titan Real Estate & Investment #IG13211715 Report a problem
    4/4/2013Listing removed$1,850$1/sqft
    Source: Titan Real Estate & Investment #IG13034798 Report a problem
    3/3/2013Listed for rent$1,850$1/sqft
    Source: Titan Real Estate & Investment #IG13034798 Report a problem
    1/11/2002Sold$218,000+12.1%$162/sqft
    Source: Public Record Report a problem
    9/20/2000Sold$194,500+36%$145/sqft
    Source: Public Record Report a problem
    8/19/1997Sold$143,000$106/sqft
    Source: Public Record Report a problem

    Public tax history

    YearProperty taxesTax assessment
    2026-- $608,344 +2%
    2025$8,220 +8.4%$596,417 +2%
    2024$7,581 +2%$584,724 +2%
    2023$7,433 +1.5%$573,259 +2%
    2022$7,323 +2.2%$562,020 +2%
    2021$7,165 +33.5%$551,000 +36.2%
    2020$5,367 $404,637 +2%
    2019$5,367 +4.6%$396,704 +2%
    2018$5,129 $388,926 +2%
    2017$5,129 +1.7%$381,301 +2%
    2016$5,045 +4.5%$373,825 +1.5%
    2015$4,828 +1.5%$368,211 +2%
    2014$4,755 $361,000 +40.8%
    2012-- $256,391 +2%
    2011-- $251,364 +0.8%
    2010-- $249,486 -0.2%
    2009-- $250,080 +2%
    2008-- $245,178 +2%
    2007-- $240,371 +2%
    2006-- $235,659
    2005-- $235,659 +4%
    2004-- $226,510 +1.9%
    2003-- $222,360 +12.1%
    2002-- $198,390 +34.5%
    2000-- $147,521
    Find assessor info on the county website

    Neighborhood: Phillips Ranch

    Nearby schools

    GreatSchools rating
    Schools provided by the listing agent
    • Elementary: Ranch Hills
    • Middle: Lorbeer
    • High: Diamond Ranch

    Source: CRMLS. This data may not be complete. We recommend contacting the local school district to confirm school assignments for this home.

    Get pre-qualified for a loan
    At Zillow Home Loans, we can pre-qualify you in as little as 5 minutes with no impact to your credit score.

    An equal housing lender. NMLS #10287.