This beautifully renovated Colonial in the heart of Bethpage offers the perfect blend of modern elegance and functional living. The open-concept main floor features a 1/2 bath, formal dining room with elegant coffered ceilings, flowing seamlessly into an eat-in kitchen with granite countertops, stainless steel appliances, and a large center island that overlooks the spacious living area with sliding glass doors to a private porch with overhang perfect for summer nights and crisp fall evenings. Upstairs, the large primary suite includes a private ensuite bath, accompanied by three additional generous bedrooms and full bath. Stunning hardwood floors throughout. Full finished basement provides versatile space for a home gym or playroom. This home is complete with gas heating and cooking, central air conditioning, an inground sprinkler system, and a whole-home water filtration system. Reverse Osmosis kitchen faucet. Located in the award-winning Bethpage School District, it offers quick access to shopping, dining, highways, transit, and the historic Bethpage Black Golf Course.
Pending
$899,999
23 Cambridge Avenue, Bethpage, NY 11714
4beds
2,416sqft
Single Family Residence, Residential
Built in 1943
5,000 Square Feet Lot
$-- Zestimate®
$373/sqft
$-- HOA
What's special
- 30 days
- 128
- 2
Likely to sell faster than
Zillow last checked:
Listing updated:
Listed by:
Century 21 Catapano Homes 516-938-0021,
Caroline M. DeLuca 516-322-1380
Source: OneKey® MLS as distributed by MLS GRID,MLS#: 1040473
Facts & features
Interior
Bedrooms & bathrooms
- Bedrooms: 4
- Bathrooms: 3
- Full bathrooms: 2
- 1/2 bathrooms: 1
Primary bedroom
- Description: King Size HW Floors WIC
- Level: Second
Bedroom 2
- Description: Hardwood Floors Hi Hats
- Level: Second
Bedroom 3
- Description: Hw Floors Hi Hats
- Level: Second
Bedroom 4
- Description: Hw Floors Hi Hats
- Level: Second
Primary bathroom
- Description: Tile Double Vanity Large Shower
- Level: Second
Bathroom 1
- Description: 1/2 Bath
- Level: First
Bathroom 3
- Level: Second
Basement
- Description: Utilities
- Level: Lower
Dining room
- Description: Coiffured Ceilings Hi Hats Hardwood Floors
- Level: First
Kitchen
- Description: EIK Granite SS Appliances Center Island Hardwood Floors
- Level: First
Laundry
- Level: Basement
Living room
- Description: Hardwood Floors
- Level: First
Heating
- Natural Gas
Cooling
- Central Air
Appliances
- Included: Cooktop, Dishwasher, Dryer, Gas Cooktop, Gas Oven, Oven, Refrigerator, Stainless Steel Appliance(s), Washer, Water Purifier Owned
- Laundry: In Basement
Features
- First Floor Full Bath, Beamed Ceilings, Granite Counters, Kitchen Island, Open Floorplan
- Windows: Blinds
- Basement: Finished
- Attic: Full
- Has fireplace: No
Interior area
- Total structure area: 2,416
- Total interior livable area: 2,416 sqft
Property
Parking
- Parking features: Driveway
- Has uncovered spaces: Yes
Features
- Levels: Two
- Patio & porch: Covered, Deck, Porch
- Fencing: Vinyl
Lot
- Size: 5,000 Square Feet
- Dimensions: 50 x 100
Details
- Parcel number: 2489461220001020
- Special conditions: None
Construction
Type & style
- Home type: SingleFamily
- Architectural style: Colonial
- Property subtype: Single Family Residence, Residential
Materials
- Stone, Vinyl Siding
Condition
- Year built: 1943
- Major remodel year: 2016
Utilities & green energy
- Sewer: Public Sewer
- Water: Public
- Utilities for property: Electricity Connected, Natural Gas Connected
Community & HOA
HOA
- Has HOA: No
Location
- Region: Bethpage
Financial & listing details
- Price per square foot: $373/sqft
- Tax assessed value: $528,000
- Annual tax amount: $13,933
- Date on market: 8/23/2026
- Cumulative days on market: 37 days
- Listing agreement: Exclusive Right To Sell
- Inclusions: Appliances Washer Dryer Light Fixtures Blinds
- Electric utility on property: Yes
Estimated market value
Not available
Estimated sales range
Not available
Not available
Price history
| Date | Event | Price |
|---|---|---|
| 9/16/2026 | Pending sale | $899,999$373/sqft |
Source:  OneKey® MLS as distributed by MLS GRID #1040473 Report a problem OneKey® MLS as distributed by MLS GRID #1040473 Report a problem | ||
| 8/29/2026 | Listing removed | $899,999$373/sqft |
Source: OneKey® MLS as distributed by MLS GRID #1040473 Report a problem | ||
| 8/22/2026 | Listed for sale | $899,999+42.2%$373/sqft |
Source: OneKey® MLS as distributed by MLS GRID #1040473 Report a problem | ||
| 9/15/2016 | Sold | $633,000-0.9%$262/sqft |
Source: OneKey® MLS as distributed by MLS GRID #L2863128 Report a problem | ||
| 6/21/2016 | Listed for sale | $639,000+184%$264/sqft |
Source: Coach Real Estate Assoc Inc #2863128 Report a problem | ||
| 9/28/2015 | Sold | $225,000$93/sqft |
Source: Public Record Report a problem | ||
Public tax history
| Year | Property taxes | Tax assessment |
|---|---|---|
| 2024 | -- | $528 +1.7% |
| 2023 | -- | $519 -3.4% |
| 2022 | -- | $537 |
| 2021 | $15,617 -10.1% | -- |
| 2020 | $17,371 +41.8% | $980 -11.6% |
| 2019 | $12,251 | $1,109 +36.7% |
| 2018 | $12,251 -20.7% | $811 |
| 2017 | $15,456 +233.8% | $811 |
| 2016 | $4,631 +66.9% | $811 |
| 2015 | $2,774 +10.2% | $811 |
| 2013 | $2,517 +7.2% | $811 |
| 2012 | $2,348 +203.6% | $811 -7% |
| 2011 | $773 +24.8% | $872 -4% |
| 2010 | $620 | $908 -19% |
| 2009 | -- | $1,121 -1.6% |
| 2008 | -- | $1,139 +6% |
| 2006 | -- | $1,075 -39.5% |
| 2005 | -- | $1,776 -32.7% |
| 2004 | -- | $2,637 |
| 2003 | -- | $2,637 -43.9% |
| 2002 | -- | $4,700 |
| 2001 | -- | $4,700 |
| 2000 | -- | $4,700 |
Find assessor info on the county website
Monthly payment
Climate risks
Neighborhood: 11714
Nearby schools
Schools provided by the listing agent
- Elementary: Central Boulevard Elementary School
- Middle: John F Kennedy Middle School - Nassau
- High: Bethpage Senior High School
Source: OneKey® MLS as distributed by MLS GRID. This data may not be complete. We recommend contacting the local school district to confirm school assignments for this home.
Similar homes
- $929,0004 bd2 ba1.6k sqft9 John Street, Bethpage, NY 11714For Sale
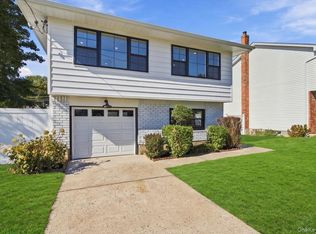
 MLS ID #1059847, Mary M. Macaluso, Listing by: Compass Greater NY LLC. OneKey® MLS as distributed by MLS GRID
 - $799,0004 bd3 ba2k sqft4027 Jean Avenue, Bethpage, NY 11714For Sale
 MLS ID #1059430, Rahul Jaggi, Listing by: JAGGI Real Estate. OneKey® MLS as distributed by MLS GRID
 - $899,8885 bd3 ba1.9k sqft119 Periwinkle Road, Levittown, NY 11756For Sale
 MLS ID #1050956, Joseph Casale SFR, Listing by: Signature Premier Properties. OneKey® MLS as distributed by MLS GRID
 - $869,9993 bd3 ba2k sqft840 Carolyn Court, Seaford, NY 11783For Sale
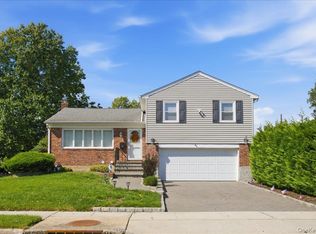 MLS ID #1057941, Angel Chizzoniti, Listing by: Signature Premier Properties. OneKey® MLS as distributed by MLS GRID
 - $899,0004 bd4 ba3k sqft1 Greentree Circle, Westbury, NY 11590For SaleMLS ID #1048748, John McSherry, Listing by: Douglas Elliman Real Estate. OneKey® MLS as distributed by MLS GRID
- $750,0004 bd2 ba1.2k sqft2 Gateway, Farmingdale, NY 11735For SaleMLS ID #1062257, Sandra Glaser E-PRO MRP PSA SRS GR, Listing by: Redfin Real Estate. OneKey® MLS as distributed by MLS GRID
- $899,9993 bd2 ba1.6k sqft2126 Howell Street, Bellmore, NY 11710For SaleMLS ID #1055619, Richard J. Cappiello, Listing by: Iaquinta Premier Properties. OneKey® MLS as distributed by MLS GRID
- $869,9993 bd3 ba1.3k sqft15 Harding Avenue, Hicksville, NY 11801For SaleMLS ID #1058713, Jaswinder Singh, Listing by: BH&G R E Realty Connect. OneKey® MLS as distributed by MLS GRID
- $1,099,9995 bd3 ba2.1k sqft9 Donald Drive, Old Bethpage, NY 11804For SaleMLS ID #1031953, Jamie Gorman, Listing by: JG Homes. OneKey® MLS as distributed by MLS GRID
- $825,0003 bd2 ba1.5k sqft1262 Barberry Road, Wantagh, NY 11793For SaleMLS ID #1047102, Justin Braithwaite, Listing by: Braithwaite Realty LLC. OneKey® MLS as distributed by MLS GRID
- $959,0004 bd3 ba2.1k sqft136 Oak Street, Deer Park, NY 11729For SaleMLS ID #1051235, Khalidah Arifee, Listing by: Property Professionals Realty. OneKey® MLS as distributed by MLS GRID
- $1,099,9983 bd3 ba1.9k sqft52 Voorhis Drive, Old Bethpage, NY 11804For SaleMLS ID #1048008, Holly Gottlieb ABR SRES, Listing by: Goldilocks Real Estate. OneKey® MLS as distributed by MLS GRID
- $899,9995 bd2 ba2k sqft4 Salisbury Drive N, East Northport, NY 11731For SaleMLS ID #1059277, Frayba Shirgul, Listing by: Howard Hanna Coach. OneKey® MLS as distributed by MLS GRID
- $999,8885 bd3 ba2k sqft120 Bruce Terrace, Mineola, NY 11501For SaleMLS ID #1059178, Khalidah Arifee, Listing by: Property Professionals Realty. OneKey® MLS as distributed by MLS GRID
- $799,9994 bd2 ba1.8k sqft187 Catherine Street, Westbury, NY 11590For SaleMLS ID #1050452, Agustina DeLaCruz CBR, Listing by: BERKSHIRE HATHAWAY. OneKey® MLS as distributed by MLS GRID
- $1,100,0003 bd3 ba1.9k sqft698 Edgewood Drive, Westbury, NY 11590For SaleMLS ID #1050757, Madalyn Kussoy, Listing by: Coldwell Banker American Homes. OneKey® MLS as distributed by MLS GRID
- $799,0004 bd2 ba1.9k sqft2696 W Alder Road, Bellmore, NY 11710For SaleMLS ID #1046828, Haneet Singh, Listing by: BH&G R E Realty Connect. OneKey® MLS as distributed by MLS GRID
- $899,0004 bd3 ba2.2k sqft3684 Oceanside Road E, Oceanside, NY 11572For SaleMLS ID #1044849, John C. Gandolfo, Listing by: Coldwell Banker American Homes. OneKey® MLS as distributed by MLS GRID
- $749,0002 bd2 ba1.5k sqft51 Columbia Street, Farmingdale, NY 11735For SaleMLS ID #1058397, Nancy G. Mangieri, Listing by: Coldwell Banker American Homes. OneKey® MLS as distributed by MLS GRID
- $899,0004 bd2 ba1.5k sqft120 N 10th Street, New Hyde Park, NY 11040For SaleMLS ID #1019666, Johnson John, Listing by: North Star Home Services Inc. OneKey® MLS as distributed by MLS GRID
