Skip main navigation
Closed
Street View
  • $1,000,000

    23 Camelot Dr, Oak Brook, IL 60523

    5beds
    3,861sqft
    Single Family Residence
    Built in 1974
    0.36 Acres Lot
    $1,359,600 Zestimate®
    $259/sqft
    $5,261 Estimated rent

    Home value

    $1,359,600

    $1.22M - $1.52M

    $5,261/mo

    Zestimate® history
    Loading
    Loading...

    Owner options

    List your home for rent

    $5,261/mo

    Rent Zestimate®

    Find your next renter with Zillow Rental Manager. Plus, with online applications, you can quickly screen prospective tenants – for free.

    Learn more

    $5,261/mo

    Rent Zestimate®

    Refinance and save

    $6,286/mo

    Est. payment

    Refinancing to a lower rate could help reduce your monthly payments and save thousands over the life of the loan.

    See today's rates

    $6,286/mo

    Est. payment

    Explore your selling options

    Work with a Zillow partner agent

    Leverage their expertise and Zillow's premium Showcase listings to get your home seen by more buyers.

    Get started

    List with your own agent

    Get your home in front of millions of buyers by listing it on Zillow.

    Learn how to do it

    Sell it yourself

    Take full control of how buyers see your home on Zillow by listing For Sale by Owner (FSBO).

    List your home

    What's special

    Fullersburg woodsBeautiful perennialsVaulted ceilingGranite countertopsEast facing homeLarge windowsWinding staircase
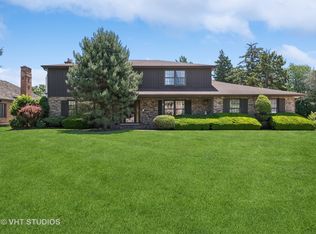
    The most amazing, interior, picturesque location for this all brick, east facing home in the coveted Brook Forest subdivision, Oak Brook. Great curb appeal. Professionally landscaped picture perfect yard overlooking the nature preserve. Circular driveway. Beautiful perennials, bushes and matures trees all around. 4 generous sized bedrooms on the second floor and one room on main floor that can be a bedroom, 2 full bathrooms and one half bathroom. The primary bedroom has a fireplace, walk in closets and ensuite bathroom. The 2 story foyer with winding staircase opens up into the living room and library. The living room and dining room are separated by a see through fireplace. The office/library has beautiful built in bookshelves. The kitchen has granite countertops, stainless steel appliances including Thermador cooktop, Dacor double oven, Kenmore refrigerator/freezer, open to breakfast room and the spectacular family room which has a fireplace, large windows /patio doors, vaulted ceiling and views of the beautiful yard patio and landscaping. Low Oak Brook taxes. Walking distance to Brook Forest Elementary School. Award winning Butler School District 53 and Hinsdale Central High School. Easy access to major roads, highways, Oak Brook SPorts Core, Oakbrook Shopping Center, Lifetime Fitness, Fullersburg Woods and more ... So much potential for this home. Home is being conveyed "as is". Roof is approx less than 10 years old. New hot water heater (2022). 2 zone HVAC. One newer 1 HVAC (approx 2020/21).

    Zillow last checked:

    Listing updated:

    Listed by:

    Lina Shah 312-593-4818,

    Coldwell Banker Realty

    Bought with:

    Sergio Sterleman

    RE/MAX City

    Source: MRED as distributed by MLS GRID,MLS#: 11842690MLS Logo

    Facts & features

    Interior

    Bedrooms & bathrooms
    • Bedrooms: 5
    • Bathrooms: 3
    • Full bathrooms: 2
    • 1/2 bathrooms: 1
    Rooms
    • Room types: Breakfast Room, Recreation Room, Foyer, Bedroom 5, Office
    Primary bedroom
    • Features: Flooring (Carpet), Bathroom (Full)
    • Level: Second
    • Area: 323 Square Feet
    • Dimensions: 17X19
    Bedroom 2
    • Features: Flooring (Carpet)
    • Level: Second
    • Area: 224 Square Feet
    • Dimensions: 14X16
    Bedroom 3
    • Features: Flooring (Carpet)
    • Level: Second
    • Area: 130 Square Feet
    • Dimensions: 13X10
    Bedroom 4
    • Features: Flooring (Carpet)
    • Level: Second
    • Area: 168 Square Feet
    • Dimensions: 14X12
    Bedroom 5
    • Features: Flooring (Carpet)
    • Level: Main
    • Area: 240 Square Feet
    • Dimensions: 20X12
    Bar entertainment
    • Features: Flooring (Other)
    • Level: Basement
    • Area: 60 Square Feet
    • Dimensions: 10X6
    Breakfast room
    • Features: Flooring (Ceramic Tile)
    • Level: Main
    • Area: 153 Square Feet
    • Dimensions: 17X9
    Dining room
    • Features: Flooring (Carpet)
    • Level: Main
    • Area: 396 Square Feet
    • Dimensions: 22X18
    Family room
    • Features: Flooring (Carpet)
    • Level: Main
    • Area: 495 Square Feet
    • Dimensions: 33X15
    Foyer
    • Features: Flooring (Hardwood)
    • Level: Main
    • Area: 210 Square Feet
    • Dimensions: 15X14
    Kitchen
    • Features: Kitchen (Eating Area-Table Space, Breakfast Room), Flooring (Ceramic Tile)
    • Level: Main
    • Area: 150 Square Feet
    • Dimensions: 10X15
    Laundry
    • Level: Basement
    • Area: 120 Square Feet
    • Dimensions: 12X10
    Living room
    • Features: Flooring (Carpet)
    • Level: Main
    • Area: 272 Square Feet
    • Dimensions: 17X16
    Office
    • Features: Flooring (Carpet)
    • Level: Main
    • Area: 196 Square Feet
    • Dimensions: 14X14
    Recreation room
    • Features: Flooring (Carpet)
    • Level: Basement
    • Area: 841 Square Feet
    • Dimensions: 29X29
    Heating
    • Natural Gas
    Cooling
    • Central Air
    Appliances
    • Included: Dishwasher, Refrigerator, Washer, Dryer, Disposal, Cooktop, Range Hood
    • Laundry: In Unit
    Features
    • Cathedral Ceiling(s), 1st Floor Bedroom, Built-in Features
    • Windows: Skylight(s)
    • Basement: Finished,Partial
    • Number of fireplaces: 3
    • Fireplace features: Double Sided, Family Room, Living Room, Other, Bedroom, Dining Room
    Interior area
    • Total structure area: 5,351
    • Total interior livable area: 3,861 sqft

    Property

    Parking
    • Total spaces: 2
    • Parking features: Circular Driveway, Garage Door Opener, On Site, Garage Owned, Attached, Garage
    • Attached garage spaces: 2
    • Has uncovered spaces: Yes
    Accessibility
    • Accessibility features: No Disability Access
    Features
    • Stories: 2
    • Patio & porch: Patio
    • Exterior features: Other
    • On waterfront: Yes
    Lot
    • Size: 0.36 Acres
    • Dimensions: 102.5X151.6X101.1X152.1
    • Features: Landscaped, Mature Trees
    Details
    • Parcel number: 0627302013
    • Special conditions: List Broker Must Accompany

    Construction

    Type & style
    • Home type: SingleFamily
    • Property subtype: Single Family Residence
    Materials
    • Brick
    • Roof: Asphalt
    Condition
    • New construction: No
    • Year built: 1974

    Utilities & green energy

    • Sewer: Public Sewer
    • Water: Lake Michigan, Public

    Community & HOA

    Community
    • Features: Park, Tennis Court(s), Lake, Street Paved, Other
    • Subdivision: Brook Forest
    HOA
    • Has HOA: Yes
    • Services included: None
    • HOA fee: $450 annually
    Location
    • Region: Oak Brook

    Financial & listing details

    • Price per square foot: $259/sqft
    • Tax assessed value: $317,099
    • Annual tax amount: $10,140
    • Date on market: 8/1/2023
    • Listing terms: Conventional
    • Ownership: Fee Simple

    Price history

    DateEventPrice
    9/6/2023Sold$1,000,000+0.5%$259/sqft
    Source: MRED as distributed by MLS GRID #11842690 Report a problem
    8/7/2023Contingent$995,000$258/sqft
    Source: MRED as distributed by MLS GRID #11842690 Report a problem
    8/1/2023Listed for sale$995,000$258/sqft
    Source: MRED as distributed by MLS GRID #11842690 Report a problem

    Public tax history

    YearProperty taxesTax assessment
    2024$11,522 +7.7%$317,099 +8.1%
    2023$10,702 +5.5%$293,230 +4%
    2022$10,141 +4.7%$281,880 +2.6%
    2021$9,681 +2.5%$274,870 +2.2%
    2020$9,443 +5.3%$268,850 +5.2%
    2019$8,969 -2%$255,610 -5.8%
    2018$9,150 +6.9%$271,490 +4.9%
    2017$8,560 +2.8%$258,710 +6.2%
    2016$8,328 +1.6%$243,720 +7.3%
    2015$8,198 -7.3%$227,050 -3.9%
    2014$8,847 +0.8%$236,320 -1.4%
    2013$8,778 -0.3%$239,650 -6.2%
    2012$8,803 +2.8%$255,410 -7.9%
    2011$8,561 +1.9%$277,310 -5.8%
    2010$8,400 +2.8%$294,270 -6.8%
    2009$8,167 +2.6%$315,740
    2008$7,964 +7%$315,740 +8.8%
    2007$7,439 +6.3%$290,210 +10.4%
    2006$6,996 +4.1%$262,890 +6.9%
    2005$6,721 +4.1%$245,920 +6.3%
    2004$6,455 +3.4%$231,350 +10.1%
    2003$6,244 -5%$210,130 -1.6%
    2002$6,569 +5.5%$213,600 +8.7%
    2001$6,225 +2.7%$196,420 +5.2%
    2000$6,060 $186,710
    Find assessor info on the county website

    Neighborhood: 60523

    Nearby schools

    GreatSchools rating
    Schools provided by the listing agent
    • Elementary: Brook Forest Elementary School
    • Middle: Butler Junior High School
    • High: Hinsdale Central High School
    • District: 53

    Source: MRED as distributed by MLS GRID. This data may not be complete. We recommend contacting the local school district to confirm school assignments for this home.

    Get a cash offer in 3 minutes
    Find out how much your home could sell for in as little as 3 minutes with a no-obligation cash offer.
    Estimated market value
    $1,359,600
    Get a cash offer in 3 minutes
    Find out how much your home could sell for in as little as 3 minutes with a no-obligation cash offer.
    Estimated market value
    $1,359,600