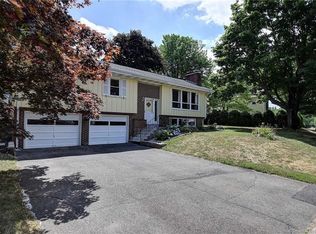
Welcome to this impeccably maintained single owner home in the heart of Manchester. This 3-bedroom 1.1-bathroom, 2 car garage raised ranch has many custom features. Beautiful hardwood flooring throughout the main level living areas and all 3 bedrooms. Living room features brick fireplace with custom mantle and woodwork, skylight and recessed lights and picture window gives this room plenty of natural light. Walk into the eat in kitchen with skylight, wood cabinets in amazing condition, breakfast bar leading to dining room with windows overlooking .49 acres of backyard. Main level bathroom with double sink vanity, tub and shower with linen closet. Spacious primary bedroom with plenty of closet space, 2 more spacious bedrooms with large closets, one with built in shelving. Walk down to the lower level to open layout family room with 2nd brick fireplace for more living space. Half bath and laundry on the lower level. Walk out to the oversized 2 car garage with of storage space. The backyard has stairs to a second tier of yard that was purchased separately, with a storage shed for your lawncare. It is great piece of land for entertaining and more! This home offers newer roof, windows, hot water heater, Utica boiler, invisible fence for pets, city water and sewer. Perfect location close to walking/biking trails, shopping, downtown Manchester for restaurants and more! This is a must-see home in immaculate shape ready for the next owner.
Sold for $360,000
$360,000
23 Candlewood Drive, Manchester, CT 06040
3beds
1,811sqft
Single Family Residence
Built in 1963
0.49 Acres Lot
$411,400 Zestimate®
$199/sqft
$2,993 Estimated rent
Home value
$411,400
$391,000 - $432,000
$2,993/mo
Zestimate® history
Owner options
List your home for rent
$2,993/mo
Rent Zestimate®
Find your next renter with Zillow Rental Manager. Plus, with online applications, you can quickly screen prospective tenants – for free.
$2,993/mo
Rent Zestimate®
Refinance and save
$2,633/mo
Est. payment
Refinancing to a lower rate could help reduce your monthly payments and save thousands over the life of the loan.
$2,633/mo
Est. payment
Explore your selling options
Work with a Zillow partner agent
Leverage their expertise and Zillow's premium Showcase listings to get your home seen by more buyers.
Get startedList with your own agent
Get your home in front of millions of buyers by listing it on Zillow.
Learn how to do itSell it yourself
Take full control of how buyers see your home on Zillow by listing For Sale by Owner (FSBO).
List your homeWhat's special
Open layout family roomBeautiful hardwood flooring throughoutWood cabinetsNewer roofUtica boilerLinen closetPlenty of closet space
Zillow last checked:
Listing updated:
Listed by:
Tracy L. Molloy 860-573-8525,
Coldwell Banker Realty 860-633-3661
Bought with:
Elba Garcia, RES.0755217
Berkshire Hathaway NE Prop.
Source: Smart MLS,MLS#: 170621575
Facts & features
Interior
Bedrooms & bathrooms
- Bedrooms: 3
- Bathrooms: 2
- Full bathrooms: 1
- 1/2 bathrooms: 1
Primary bedroom
- Features: Hardwood Floor
- Level: Main
Bedroom
- Features: Hardwood Floor
- Level: Main
Bedroom
- Features: Built-in Features
- Level: Main
Bathroom
- Features: Double-Sink, Tub w/Shower, Tile Floor
- Level: Main
Bathroom
- Features: Tile Floor
- Level: Lower
Dining room
- Features: Bay/Bow Window, Hardwood Floor
- Level: Main
Family room
- Features: Fireplace, Wall/Wall Carpet
- Level: Lower
Kitchen
- Features: Skylight, Breakfast Bar, Dining Area, L-Shaped, Tile Floor
- Level: Main
Living room
- Features: Skylight, Built-in Features, Fireplace, Hardwood Floor
- Level: Main
Heating
- Baseboard, Oil
Cooling
- Wall Unit(s)
Appliances
- Included: Oven/Range, Range Hood, Refrigerator, Dishwasher, Washer, Dryer, Water Heater
- Laundry: Lower Level
Features
- Open Floorplan
- Doors: Storm Door(s)
- Windows: Thermopane Windows
- Basement: Full,Finished,Garage Access,Liveable Space
- Attic: Storage
- Number of fireplaces: 2
Interior area
- Total structure area: 1,811
- Total interior livable area: 1,811 sqft
- Finished area above ground: 1,315
- Finished area below ground: 496
Property
Parking
- Total spaces: 2
- Parking features: Attached, Driveway, Paved
- Attached garage spaces: 2
- Has uncovered spaces: Yes
Features
- Patio & porch: Patio
- Fencing: Electric
Lot
- Size: 0.49 Acres
- Features: Level, Few Trees
Details
- Additional structures: Shed(s)
- Parcel number: 2424004
- Zoning: RA
Construction
Type & style
- Home type: SingleFamily
- Architectural style: Ranch
- Property subtype: Single Family Residence
Materials
- Vinyl Siding
- Foundation: Concrete Perimeter, Raised
- Roof: Asphalt
Condition
- New construction: No
- Year built: 1963
Utilities & green energy
- Sewer: Public Sewer
- Water: Public
Green energy
- Green verification: ENERGY STAR Certified Homes
- Energy efficient items: Thermostat, Doors, Windows
Community & HOA
Community
- Features: Golf, Park, Private School(s), Near Public Transport, Shopping/Mall
- Subdivision: Highland Park
HOA
- Has HOA: No
Location
- Region: Manchester
Financial & listing details
- Price per square foot: $199/sqft
- Tax assessed value: $157,200
- Annual tax amount: $5,848
- Date on market: 3/6/2024
Price history
| Date | Event | Price |
|---|---|---|
| 3/1/2024 | Sold | $360,000+10.8%$199/sqft |
Source:  Smart MLS #170621575 Report a problem Smart MLS #170621575 Report a problem | ||
| 1/30/2024 | Listed for sale | $325,000$179/sqft |
Source: Smart MLS #170621575 Report a problem | ||
Public tax history
| Year | Property taxes | Tax assessment |
|---|---|---|
| 2025 | $6,260 +3% | $157,200 |
| 2024 | $6,080 +4% | $157,200 |
| 2023 | $5,848 +3% | $157,200 |
| 2022 | $5,678 +7.4% | $157,200 +24.7% |
| 2021 | $5,287 +0.1% | $126,100 |
| 2020 | $5,280 +0.4% | $126,100 |
| 2019 | $5,258 +1.9% | $126,100 |
| 2018 | $5,159 +2.9% | $126,100 |
| 2017 | $5,012 -4% | $126,100 -4.8% |
| 2015 | $5,221 +2% | $132,500 |
| 2014 | $5,121 +3.2% | $132,500 |
| 2013 | $4,961 +4.5% | $132,500 |
| 2012 | $4,747 -5.3% | $132,500 -15.5% |
| 2011 | $5,014 +2.2% | $156,800 |
| 2010 | $4,905 +3.2% | $156,800 |
| 2009 | $4,754 +6.1% | $156,800 +15.4% |
| 2008 | $4,480 -20.8% | $135,833 -13.4% |
| 2007 | $5,653 +50% | $156,800 +67% |
| 2006 | $3,769 +5.4% | $93,900 |
| 2005 | $3,575 +5.6% | $93,900 |
| 2004 | $3,387 +5.1% | $93,900 |
| 2003 | $3,222 +10.2% | $93,900 |
| 2001 | $2,923 | $93,900 |
Find assessor info on the county website
Neighborhood: Highland Park
Nearby homes
- $385,1003 bd2 ba1.4k sqft15 Candlewood Dr, Manchester, CT 06040Off Market
- $377,2003 bd3 ba1.8k sqft31 Candlewood Dr, Manchester, CT 06040Off Market

- $360,9003 bd2 ba1.2k sqft28 Candlewood Dr, Manchester, CT 06040Off Market
- $367,2003 bd1 ba1.6k sqft6 Somerset Dr, Manchester, CT 06040Off Market
- $344,5003 bd2 ba1.7k sqft189 Highland St, Manchester, CT 06040Sold
- $311,0003 bd1 ba1.6k sqft39 Candlewood Dr, Manchester, CT 06040Sold
- $316,0003 bd2 ba1.4k sqft197 Highland St, Manchester, CT 06040Sold
- $600,5007 bd4 ba3.6k sqft203 Highland St, Manchester, CT 06040Off Market
Nearby schools
GreatSchools rating
- 5/10Highland Park SchoolGrades: PK-4Distance: 0.5 mi
- 4/10Illing Middle SchoolGrades: 7-8Distance: 1.6 mi
- 4/10Manchester High SchoolGrades: 9-12Distance: 1.6 mi
Schools provided by the listing agent
- Elementary: Highland Park
- High: Manchester
Source: Smart MLS. This data may not be complete. We recommend contacting the local school district to confirm school assignments for this home.


Get pre-qualified for a loan
At Zillow Home Loans, we can pre-qualify you in as little as 5 minutes with no impact to your credit score.An equal housing lender. NMLS #10287.
Sell for more on Zillow
Get a Zillow Showcase℠ listing at no additional cost and you could sell for .
$411,400
2% more
+$8,228
With Zillow Showcase(estimated)
$419,628
- Connecticut
- Hartford County
- Manchester
- 06040
- Highland Park
- 23 Candlewood Drive
Nearby cities
Nearby neighborhoods
Nearby zip codes
Other Manchester Topics
