Set in the Bradford area of Westerly, this refreshed Colonial is bright and inviting, with warm-toned hardwood floors throughout its flexible layout including both a front living room and a cozy family room. The dining area and kitchen are thoughtfully connected by a wide opening and breakfast bar, the perfect set-up for casual dining and conversation while cooking. The kitchen itself shines with modern white cabinetry, quartz countertops and stainless-steel appliances, accented by stylish fixtures that add a touch of sophistication. Central AC and 2 updated bathrooms provide everyday convenience, while 3 generous bedrooms offer quiet, restful spaces where you can unwind at the end of the day. Outside, enjoy the wooded backdrop from the spacious deck, an ideal spot for private relaxation and get-togethers. A handy shed adds storage, and the unfinished lower level with a walkout offers great potential for future expansion. Move-in ready and tastefully updated throughout, this home delivers a clean, modern aesthetic in a quiet neighborhood just minutes from downtown Westerly, local beaches, and everyday amenities.
Sold for $450,000
$450,000
23 Canterbury Dr, Bradford, RI 02808
3beds
1,496sqft
Single Family Residence
Built in 1986
0.43 Acres Lot
$463,100 Zestimate®
$301/sqft
$3,211 Estimated rent
Home value
$463,100
$417,000 - $519,000
$3,211/mo
Zestimate® history
Owner options
List your home for rent
$3,211/mo
Rent Zestimate®
Find your next renter with Zillow Rental Manager. Plus, with online applications, you can quickly screen prospective tenants – for free.
$3,211/mo
Rent Zestimate®
Refinance and save
$2,773/mo
Est. payment
Refinancing to a lower rate could help reduce your monthly payments and save thousands over the life of the loan.
$2,773/mo
Est. payment
Explore your selling options
Work with a Zillow partner agent
Leverage their expertise and Zillow's premium Showcase listings to get your home seen by more buyers.
Get startedList with your own agent
Get your home in front of millions of buyers by listing it on Zillow.
Learn how to do itSell it yourself
Take full control of how buyers see your home on Zillow by listing For Sale by Owner (FSBO).
List your homeWhat's special
Cozy family roomUpdated bathroomsGenerous bedroomsSpacious deckQuartz countertopsWooded backdropFlexible layout
Zillow last checked:
Listing updated:
Listed by:
Lawrence Colli 401-741-5794,
Williams & Stuart Real Estate
Bought with:
Jeanne e Team
Jeanne E Real Estate
Source: StateWide MLS RI,MLS#: 1399936
Facts & features
Interior
Bedrooms & bathrooms
- Bedrooms: 3
- Bathrooms: 2
- Full bathrooms: 2
Bedroom
- Level: Second
Bedroom
- Level: Second
Bedroom
- Level: Second
Bathroom
- Level: Second
Bathroom
- Level: First
Dining area
- Level: First
Family room
- Level: First
Kitchen
- Level: First
Other
- Level: Lower
Living room
- Level: First
Storage
- Level: Lower
Utility room
- Level: Lower
Heating
- Natural Gas, Forced Air
Cooling
- Central Air
Appliances
- Included: Electric Water Heater, Dishwasher, Oven/Range, Refrigerator, Washer
Features
- Wall (Dry Wall), Stairs, Plumbing (Copper), Plumbing (Mixed), Plumbing (PVC), Insulation (Ceiling), Insulation (Floors), Insulation (Walls), Ceiling Fan(s)
- Flooring: Ceramic Tile, Hardwood
- Basement: Full,Walk-Out Access,Unfinished,Laundry,Storage Space,Utility
- Attic: Attic Stairs, Attic Storage
- Has fireplace: No
- Fireplace features: None
Interior area
- Total structure area: 1,496
- Total interior livable area: 1,496 sqft
- Finished area above ground: 1,496
- Finished area below ground: 0
Property
Parking
- Total spaces: 5
- Parking features: No Garage
Features
- Patio & porch: Deck
Lot
- Size: 0.43 Acres
- Features: Corner Lot, Wooded
Details
- Additional structures: Outbuilding
- Parcel number: WESTM33B47
- Zoning: R20
- Special conditions: Conventional/Market Value
Construction
Type & style
- Home type: SingleFamily
- Architectural style: Colonial
- Property subtype: Single Family Residence
Materials
- Dry Wall, Clapboard
- Foundation: Concrete Perimeter
Condition
- New construction: No
- Year built: 1986
Utilities & green energy
- Electric: 150 Amp Service
- Sewer: Septic Tank
- Water: Public
Community & HOA
HOA
- Has HOA: No
Location
- Region: Bradford
Financial & listing details
- Price per square foot: $301/sqft
- Tax assessed value: $399,500
- Annual tax amount: $2,840
- Date on market: 11/12/2025
- Inclusions: Not eligible for FHA financing at this time due to less than 90 days of ownership.
Price history
| Date | Event | Price |
|---|---|---|
| 12/16/2025 | Sold | $450,000+2.5%$301/sqft |
Source:  StateWide MLS RI #1399936 Report a problem StateWide MLS RI #1399936 Report a problem | ||
| 11/29/2025 | Pending sale | $439,000$293/sqft |
Source: StateWide MLS RI #1399936 Report a problem | ||
| 11/12/2025 | Listed for sale | $439,000$293/sqft |
Source: StateWide MLS RI #1399936 Report a problem | ||
| 11/5/2025 | Listing removed | $439,000$293/sqft |
Source: StateWide MLS RI #1398884 Report a problem | ||
| 10/28/2025 | Listed for sale | $439,000+54%$293/sqft |
Source: StateWide MLS RI #1398884 Report a problem | ||
| 8/29/2025 | Sold | $285,000+9.4%$191/sqft |
Source: Public Record Report a problem | ||
| 5/26/2005 | Sold | $260,500+86.1%$174/sqft |
Source: Public Record Report a problem | ||
| 11/20/2001 | Sold | $140,000+20.7%$94/sqft |
Source: Public Record Report a problem | ||
| 4/27/1998 | Sold | $116,000$78/sqft |
Source: Public Record Report a problem | ||
Public tax history
| Year | Property taxes | Tax assessment |
|---|---|---|
| 2025 | $2,840 -1.7% | $399,500 +35.7% |
| 2024 | $2,888 +2.6% | $294,400 |
| 2023 | $2,814 | $294,400 |
| 2022 | $2,814 -2.5% | $294,400 +17.5% |
| 2021 | $2,887 +1.9% | $250,600 |
| 2020 | $2,834 +1% | $250,600 |
| 2019 | $2,807 +169.4% | $250,600 +14.3% |
| 2018 | $1,042 -59% | $219,300 |
| 2017 | $2,542 -0.7% | $219,300 |
| 2016 | $2,561 +5.4% | $219,300 -2.3% |
| 2015 | $2,429 +1.7% | $224,500 |
| 2014 | $2,389 +1% | $224,500 |
| 2013 | $2,364 -5.6% | $224,500 -12.6% |
| 2012 | $2,503 | $257,000 |
| 2011 | $2,503 +0.4% | $257,000 |
| 2010 | $2,493 +3.8% | $257,000 -5.1% |
| 2009 | $2,402 | $270,800 |
| 2008 | $2,402 +3.1% | $270,800 |
| 2007 | $2,329 +6.7% | $270,800 +32.9% |
| 2006 | $2,182 +4.7% | $203,700 +0.6% |
| 2005 | $2,085 +5.5% | $202,400 +57.1% |
| 2003 | $1,977 | $128,800 |
Find assessor info on the county website
Neighborhood: 02808
Nearby homes
- $399,3003 bd1 ba1k sqft21 Canterbury Dr, Bradford, RI 02808Off Market
- $438,4002 bd2 ba1.5k sqft25 Canterbury Dr, Bradford, RI 02808Off Market
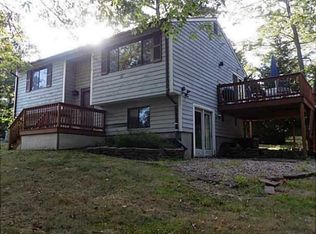
- $523,7005 bd2 ba2k sqft143 Woody Hill Rd, Westerly, RI 02808Off Market
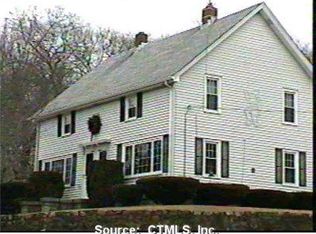
- $477,9002 bd1 ba2.5k sqft287 Bradford Rd, Bradford, RI 02808Off Market
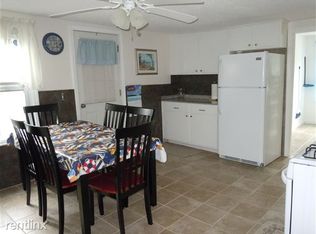
- $511,9004 bd3 ba1.9k sqft19 Canterbury Dr, Bradford, RI 02808Off Market
- $310,0001 bd1 ba720 sqft289 Bradford Rd, Bradford, RI 02808Off Market
- $311,9002 bd1 ba720 sqft289 Bradford Rd #A, Bradford, RI 02808Off Market
- $388,3002 bd1 ba1.1k sqft27 Canterbury Dr, Bradford, RI 02808Off Market
Nearby schools
GreatSchools rating
- 6/10Dunn's Corners SchoolGrades: K-4Distance: 3.6 mi
- 7/10Westerly Middle SchoolGrades: 5-8Distance: 3.7 mi
- 7/10Westerly High SchoolGrades: 9-12Distance: 3.8 mi
Get a cash offer in 3 minutes
Find out how much your home could sell for in as little as 3 minutes with a no-obligation cash offer.
Estimated market value
$463,100
Get a cash offer in 3 minutes
Find out how much your home could sell for in as little as 3 minutes with a no-obligation cash offer.
Estimated market value
$463,100
- Rhode Island
- Washington County
- Bradford
- 02808
- 23 Canterbury Dr
Nearby cities
Nearby zip codes
Other Bradford Topics
