Welcome to 23 Canyon Crest, a beautifully upgraded end-unit residence nestled within one of Corona del Mar's most desirable communities. Thoughtfully enhanced with designer finishes and custom details throughout, many curated in collaboration with renowned interior designer Caroline Kreiss, this exceptional home offers a rare blend of sophistication, comfort, and timeless style. Spanning approximately 2,000 sq ft, the home features three bedrooms, two-and-one-half bathrooms, and a versatile upstairs office that can easily function as a third bedroom. From the moment you enter, you'll notice the extensive upgrades, including high-end paint throughout, Venetian plaster accents, custom faux finishes, updated registers, designer wallpaper, custom lighting, and beautifully curated architectural details that elevate every space. The remodeled kitchen showcases newer appliances, custom-finished cabinetry, designer glass lighting, decorative tile accents, and thoughtfully designed shelving, creating a space that is both functional and visually stunning. Adjacent living and dining areas are enhanced by custom pin lighting, built-in cabinetry, elegant window treatments, and a striking stone fireplace with artisan finishes that serve as a focal point of the home. The spacious primary suite offers a luxurious retreat featuring custom built-in cabinetry, custom shades and window coverings, an updated spa-inspired bathroom, and designer touches throughout. Additional improvements include a beautifully renovated guest bathroom, custom guest room finishes, upgraded carpeting on the stairs and upper level, and detailed craftsmanship extending throughout the home. Outdoor spaces have been thoughtfully reimagined with new landscaping, custom stonework, accent lighting, mature potted magnolia and flowering trees, tranquil garden features, and inviting courtyard and backyard gathering spaces designed for relaxation and entertaining. The finished garage, upgraded alarm system, and numerous custom enhancements further reflect the pride of ownership evident throughout the property. Ideally situated near Fashion Island, Roger's Gardens, premier dining, boutique shopping, churches, parks, and local amenities, residents also enjoy access to the community pool, spa, and tennis courts. Combining extensive designer upgrades, exceptional craftsmanship, and an unbeatable Corona del Mar location, 23 Canyon Crest presents a rare opportunity to experience coastal living at its finest.
Sold for $2,025,000
Listed by: Harcourts Prime Properties • Westley Williams • Contact: 949-290-7995
Bought with: Harcourts Prime Properties
$2,025,000
23 Canyon Crest Dr, Corona Del Mar, CA 92625
3beds
1,973sqft
Townhouse
Built in 1975
5 Acres Lot
$2,026,000 Zestimate®
$1,026/sqft
$7,967 Estimated rent
Home value
$2,026,000
$1.88M - $2.19M
$7,967/mo
Zestimate® history
Owner options
List your home for rent
$7,967/mo
Rent Zestimate®
Find your next renter with Zillow Rental Manager. Plus, with online applications, you can quickly screen prospective tenants – for free.
$7,967/mo
Rent Zestimate®
Refinance and save
$13,428/mo
Est. payment
Refinancing to a lower rate could help reduce your monthly payments and save thousands over the life of the loan.
$13,428/mo
Est. payment
Explore your selling options
Work with a Zillow partner agent
Leverage their expertise and Zillow's premium Showcase listings to get your home seen by more buyers.
Get startedList with your own agent
Get your home in front of millions of buyers by listing it on Zillow.
Learn how to do itSell it yourself
Take full control of how buyers see your home on Zillow by listing For Sale by Owner (FSBO).
List your homeWhat's special
Zillow last checked:
Listing updated:
Listed by:
Westley Williams DRE #01974291 949-290-7995,
Harcourts Prime Properties,
Paolo Molla DRE #01982066 714-417-6338,
Harcourts Prime Properties
Bought with:
Westley Williams, DRE #01974291
Harcourts Prime Properties
Paolo Molla, DRE #01982066
Harcourts Prime Properties
Source: CRMLS,MLS#: OC26142231 Originating MLS: California Regional MLS
Originating MLS: California Regional MLSFacts & features
Interior
Bedrooms & bathrooms
- Bedrooms: 3
- Bathrooms: 3
- Full bathrooms: 2
- 1/2 bathrooms: 1
- Main level bathrooms: 1
Rooms
- Room types: Bedroom, Foyer, Kitchen, Laundry, Living Room, Primary Bedroom, Other, Dining Room
Primary bedroom
- Features: Primary Suite
Bedroom
- Features: All Bedrooms Up
Bathroom
- Features: Bathroom Exhaust Fan, Bathtub, Dual Sinks, Remodeled, Separate Shower, Tub Shower, Vanity, Walk-In Shower
Kitchen
- Features: Pots & Pan Drawers, Remodeled, Self-closing Drawers, Solid Surface Counters, Updated Kitchen
Other
- Features: Walk-In Closet(s)
Heating
- Central
Cooling
- Central Air
Appliances
- Included: Built-In Range, Dishwasher, Gas Cooktop, Gas Oven, Gas Range, Gas Water Heater, Microwave, Refrigerator
- Laundry: Washer Hookup, Electric Dryer Hookup, Gas Dryer Hookup, Inside, In Garage
Features
- Breakfast Bar, Built-in Features, Balcony, Ceiling Fan(s), Separate/Formal Dining Room, Eat-in Kitchen, High Ceilings, Open Floorplan, Recessed Lighting, Solid Surface Counters, All Bedrooms Up, Entrance Foyer, Primary Suite, Walk-In Closet(s)
- Flooring: Stone, Tile
- Windows: Blinds, Custom Covering(s), Skylight(s)
- Has fireplace: Yes
- Fireplace features: Family Room, Primary Bedroom
- Common walls with other units/homes: 1 Common Wall
Interior area
- Total interior livable area: 1,973 sqft
Property
Parking
- Total spaces: 2
- Parking features: Door-Multi, Garage, Private, Side By Side
- Attached garage spaces: 2
Features
- Levels: Two
- Stories: 2
- Entry location: Front Door
- Patio & porch: Covered, Patio, Porch, Rooftop
- Pool features: Community, In Ground, Association
- Has spa: Yes
- Spa features: Association, Community, In Ground
- Fencing: Stucco Wall
- Has view: Yes
- View description: Neighborhood
Lot
- Size: 5 Acres
- Features: 0-1 Unit/Acre
Details
- Parcel number: 93404034
- Special conditions: Standard
Construction
Type & style
- Home type: Townhouse
- Property subtype: Townhouse
- Attached to another structure: Yes
Condition
- Updated/Remodeled,Turnkey
- New construction: No
- Year built: 1975
Utilities & green energy
- Sewer: Public Sewer
- Water: Private
Community & HOA
Community
- Features: Biking, Dog Park, Hiking, Park, Street Lights, Sidewalks, Pool
- Subdivision: Canyon Crest Estates (Ccst)
HOA
- Has HOA: Yes
- Amenities included: Clubhouse, Pool, Spa/Hot Tub, Tennis Court(s)
- HOA fee: $625 monthly
- HOA name: Canyon Crest
- HOA phone: 949-508-1588
Location
- Region: Corona Del Mar
Financial & listing details
- Price per square foot: $1,026/sqft
- Date on market: 8/4/2026
- Listing terms: Cash,Cash to New Loan,Conventional
Price history
| Date | Event | Price |
|---|---|---|
| 8/4/2026 | Sold | $2,025,000$1,026/sqft |
Source:  CRMLS #OC26142231 Report a problem CRMLS #OC26142231 Report a problem | ||
Public tax history
Tax history is unavailable.
Neighborhood: Corona del Mar
Nearby homes
- $2,089,5003 bd2 ba2.1k sqft27 Canyon Crest Dr #35, Corona Del Mar, CA 92625Off Market
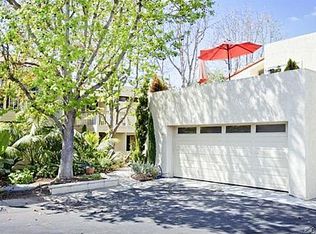
- $1,971,8003 bd3 ba2.1k sqft27 Canyon Crest Dr, Corona Del Mar, CA 92625Off Market

- $1,698,8003 bd3 ba1.7k sqft6 Canyon Ln #30, Corona Del Mar, CA 92625Off Market
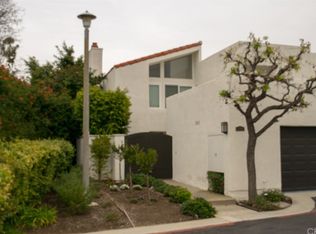
- $1,713,7003 bd3 ba1.7k sqft6 Canyon Ln, Corona Del Mar, CA 92625Off Market
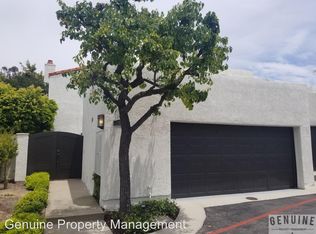
- $2,092,4003 bd3 ba1.7k sqft1 Crest Cir, Corona Del Mar, CA 92625Off Market
- $1,376,9002 bd2 ba1.5k sqft3 Crest Cir #2, Corona Del Mar, CA 92625Off Market
- $1,606,2002 bd2 ba1.7k sqft5 Crest Cir #3, Corona Del Mar, CA 92625Off Market
- $1,966,1003 bd3 ba1.8k sqft7 Crest Cir #4, Corona Del Mar, CA 92625Off Market
Nearby schools
GreatSchools rating
- 9/10Abraham Lincoln Elementary SchoolGrades: K-6Distance: 0.2 mi
- 8/10Corona Del Mar High SchoolGrades: 7-12Distance: 1.9 mi
Get a cash offer in 3 minutes
Find out how much your home could sell for in as little as 3 minutes with a no-obligation cash offer.
Estimated market value
$2,026,000
Get a cash offer in 3 minutes
Find out how much your home could sell for in as little as 3 minutes with a no-obligation cash offer.
Estimated market value
$2,026,000
- California
- Orange County
- Newport Beach
- 92625
- Corona del Mar
- 23 Canyon Crest Dr
