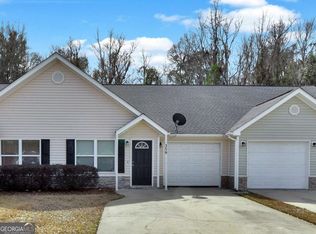
2 bedrooms, 2 bathrooms, all on one level and move-in ready! Vaulted ceilings with open concept floor plan in the living/dining, kitchen. Tile in every room except bedrooms. Bedrooms have carpet. Custom cabinetry. All appliances are provided refrigerator, stove, microwave, dishwasher, washer and dryer. Single car garage. Brand new garage door. Screened in porch. Pond located behind property.
Pending
$215,000
23 Caribou Way, Brunswick, GA 31525
2beds
1,259sqft
Single Family Residence
Built in 2008
4,791 Square Feet Lot
$-- Zestimate®
$171/sqft
$93/mo HOA
What's special
All on one levelSingle car garageBrand new garage doorScreened in porchVaulted ceilingsCustom cabinetryPond located behind property
- 145 days |
- 70 |
- 2 |
Zillow last checked:
Listing updated:
Listed by:
Shannon Durrence,
Parker Kaufman- Gloucester
Source: Scout MLS,MLS#: 1660959
Facts & features
Interior
Bedrooms & bathrooms
- Bedrooms: 2
- Bathrooms: 2
- Full bathrooms: 2
Heating
- Central, Electric
Cooling
- Central Air, Electric
Appliances
- Included: Dryer, Dishwasher, Microwave, Range, Refrigerator, Washer
Features
- Ceiling Fan(s), Double Vanity, Vaulted Ceiling(s), Walk-In Closet(s), Tub/Shower Combo, Primary on First Floor, Breakfast Bar
- Flooring: Carpet, Tile
- Windows: Window Treatments
- Has basement: No
- Common walls with other units/homes: 1 Common Wall
Interior area
- Total interior livable area: 1,259 sqft
Video & virtual tour
Property
Parking
- Total spaces: 1
- Parking features: Driveway, Other, Paved
- Garage spaces: 1
- Has uncovered spaces: Yes
Features
- Patio & porch: Porch, Screened
- Has private pool: Yes
- Has view: Yes
- View description: Neighborhood
Lot
- Size: 4,791 Square Feet
Details
- Parcel number: 0322710
- Special conditions: Standard
Construction
Type & style
- Home type: SingleFamily
- Architectural style: Patio Home
- Property subtype: Single Family Residence
Materials
- Tabby
- Foundation: Slab
- Roof: Asphalt
Condition
- As Is
- Year built: 2008
Utilities & green energy
- Utilities for property: Cable Available, Electricity Available, Phone Available, Sewer Available, Underground Utilities, Water Available
Community & HOA
Community
- Subdivision: Cottage Grove
HOA
- Has HOA: Yes
- Services included: Maintenance Grounds, Pest Control, Other
- HOA fee: $278 quarterly
Location
- Region: Brunswick
Financial & listing details
- Price per square foot: $171/sqft
- Tax assessed value: $168,500
- Annual tax amount: $1,763
- Date on market: 4/1/2026
- Electric utility on property: Yes
- Road surface type: Paved
Estimated market value
Not available
Estimated sales range
Not available
Not available
Price history
| Date | Event | Price |
|---|---|---|
| 7/29/2026 | Pending sale | $215,000$171/sqft |
Source: Scout MLS #1660959 Report a problem | ||
| 5/14/2026 | Price change | $215,000-4.4%$171/sqft |
Source: Scout MLS #1660959 Report a problem | ||
| 4/1/2026 | Listed for sale | $225,000+87.5%$179/sqft |
Source: Scout MLS #1660959 Report a problem | ||
| 9/17/2024 | Listing removed | $1,650$1/sqft |
Source: Scout MLS #1646353 Report a problem | ||
| 5/1/2024 | Listed for rent | $1,650+50%$1/sqft |
Source: Scout MLS #1646353 Report a problem | ||
| 1/23/2021 | Listing removed | -- |
Source:  Scout MLS Report a problem Scout MLS Report a problem | ||
| 1/20/2021 | Listed for rent | $1,100$1/sqft |
Source: Scout MLS #1623904 Report a problem | ||
| 9/14/2012 | Sold | $120,000-5.5%$95/sqft |
Source: Public Record Report a problem | ||
| 2/12/2010 | Sold | $127,000$101/sqft |
Source: Public Record Report a problem | ||
Public tax history
| Year | Property taxes | Tax assessment |
|---|---|---|
| 2025 | $1,763 +0.9% | $67,400 |
| 2024 | $1,748 -5.2% | $67,400 -3.7% |
| 2023 | $1,844 +24.6% | $69,960 +29.5% |
| 2022 | $1,480 +7.1% | $54,040 +11.2% |
| 2021 | $1,382 | $48,600 |
| 2020 | -- | $48,600 +16% |
| 2019 | $1,394 +14.4% | $41,880 |
| 2018 | $1,218 | $41,880 -9.4% |
| 2017 | $1,218 -8.5% | $46,240 |
| 2016 | $1,332 +7.9% | $46,240 |
| 2015 | $1,235 -4.5% | $46,240 -4.5% |
| 2014 | $1,292 | $48,440 |
| 2013 | -- | -- |
| 2012 | -- | -- |
| 2011 | -- | -- |
| 2010 | -- | -- |
Find assessor info on the county website
Monthly payment
Est. payment
Payment breakdown
Explore the cost of this home by adjusting the details. Changes won't be saved.Climate risks
Neighborhood: 31525
Nearby schools
GreatSchools rating
- 6/10Sterling Elementary SchoolGrades: PK-5Distance: 1.2 mi
- 6/10Jane Macon Middle SchoolGrades: 6-8Distance: 1.3 mi
- 7/10Brunswick High SchoolGrades: 9-12Distance: 6.5 mi
Schools provided by the listing agent
- Elementary: Sterling Elementary
- Middle: Jane Macon
- High: Brunswick High School
Source: Scout MLS. This data may not be complete. We recommend contacting the local school district to confirm school assignments for this home.
- $230,0002 bd2 ba1.3k sqft17 Caribou Way, Brunswick, GA 31525Pending

- $248,1002 bd2 ba-- sqft17 Caribou Way, Brunswick, GA 31523Off Market
- $224,6003 bd2 ba1.5k sqft19 Caribou Way, Brunswick, GA 31525Off Market

- $235,5002 bd2 ba1.5k sqft19 Caribou Way LOT 19 B, Brunswick, GA 31525Off Market
- $253,7002 bd2 ba1.5k sqft19 Caribou Way, Brunswick, GA 31523Off Market
- $218,5003 bd2 ba1.5k sqft18 Caribou Way, Brunswick, GA 31525Off Market
- $254,0003 bd2 ba1.4k sqft18 Caribou Way LOT 2 A, Brunswick, GA 31525Off Market
- $255,4003 bd2 ba-- sqft18 Caribou Way, Brunswick, GA 31523Off Market
A local agent can set up tours, give advice and negotiate with sellers.
Similar homes
- $235,0003 bd1 ba916 sqft401 New Sterling Rd, Brunswick, GA 31525For Sale
 MLS ID #2000644, Michael Harris, Michael Harris Team. Scout MLS
 - $215,0003 bd2 ba1.1k sqft131 Harvey Rd, Brunswick, GA 31525Active

 MLS ID #10761292, Stephanie F Webb, BHHS Hodnett Cooper Real Estate. GAMLS
 - $209,9002 bd2 ba1.1k sqft259 Promise Ln, Brunswick, GA 31525Active
 MLS ID #10723408, Melinda Laager, BHHS Hodnett Cooper Real Estate. GAMLS
 - $220,0003 bd2 ba1.4k sqft312 Grants Creek Rd, Brunswick, GA 31525For Sale By Owner

- $319,0003 bd2 ba1.3k sqft25 Maggies Ridge Way, Brunswick, GA 31525For SaleMLS ID #2001888, Melissa Green, Keller Williams Realty Golden Isles. Scout MLS
- $215,0003 bd2 ba1.3k sqft112 Zachary Dr, Brunswick, GA 31525For SaleMLS ID #2001426, Karen Polite, Rawls Realty. Scout MLS
- $185,0004 bd2 ba1.3k sqft176 Stafford Ave, Brunswick, GA 31525For SaleMLS ID #2001674, Lynn Anderson, Sea Georgia Realty. Scout MLS
- $239,9004 bd2 ba1.3k sqft140 Crossbrook Dr, Brunswick, GA 31525For Sale By Owner
- $209,0003 bd2 ba1.2k sqft110 N End Dr, Brunswick, GA 31525ActiveMLS ID #10787398, Scott W Fader, Joseph Walter Realty, LLC. GAMLS
- $249,9003 bd2 ba1.6k sqft114 Ritch Dr, Brunswick, GA 31525ActiveMLS ID #10807595, Leann Duckworth, Duckworth Properties. GAMLS
- $236,5003 bd2 ba1.3k sqft111 Glynn Marsh Cir, Brunswick, GA 31525For SaleMLS ID #2000807, Edis Gonzalez, Coldwell Banker Access Realty BWK. Scout MLS
- $199,0003 bd1 ba1k sqft613 Ward St, Brunswick, GA 31523For SaleMLS ID #2001836, Amy Houston, GardnerKeim Coastal Realty. Scout MLS
- $209,9003 bd2 ba1.2k sqft101 Saxon St, Brunswick, GA 31525For SaleMLS ID #1661183, Chandra Moran, Signature Properties Group Inc.. Scout MLS
- $264,9003 bd2 ba1.3k sqft177 Winstead Dr, Brunswick, GA 31525ActiveMLS ID #10829838, Lori Lynn, Coldwell Banker Access Realty. GAMLS
- $259,9003 bd2 ba1.4k sqft119 Chatford Cir, Brunswick, GA 31525For SaleMLS ID #2001663, Mikey Zinskie, Maritime Realty Group LLC. Scout MLS
- $239,0004 bd2 ba1.6k sqft310 Buck Trc, Brunswick, GA 31525ActiveMLS ID #10773491, Erin Vaughn, BHHS Hodnett Cooper Real Estate. GAMLS
- $259,9003 bd2 ba1.8k sqft380 Pennick Rd, Brunswick, GA 31525For SaleMLS ID #2001722, Maria Kaps, Engel & Volkers Golden Isles. Scout MLS
- $319,9003 bd2 ba1.6k sqft44 Autumns Wood Dr, Brunswick, GA 31525ActiveMLS ID #10829375, Dolores Montoya, Realty One Group Inclusion. GAMLS
- $299,5003 bd2 ba1.7k sqft325 Crossbridge Dr, Brunswick, GA 31525For SaleMLS ID #2001040, Stella Pearce, eXp Realty, LLC. Scout MLS
- $294,5003 bd2 ba1.4k sqft324 Crossbridge Dr, Brunswick, GA 31525For SaleMLS ID #1660921, Janice Morgan, Signature Properties Group Inc.. Scout MLS
