Coming soon. Start Showing 7/7/2023. Located on a pretty corner lot w/trees & greenery all around, you will find this popular Effingham Model that has been updated & lovingly maintained. Walk up to the paver walkway & enter into newer wide plank laminate flooring in a medium ash neural tone that flows through the Great Room. Vaulted Ceiling gives this room a dramatic touch. The kitchen, boasts abundant space & natural light. It features stainless steel appliances, a convenient pantry, & a beautiful Anderson Slider w/built-in blinds for easy control of sunlight. With ample cabinet & counter space, a wine rack, a lighted display cabinet, & an oversized stainless sink, this kitchen is truly a delight! Laundry room, with newer washer & dryer & additional storage cabinets for essentials. Master bedroom w/newer carpeting, ceiling fan, 2 closets and updated master bath. (there is even a secret medicine cabinet!) 2nd bedroom w/newer carpeting, ceiling fan and bay window. Find a paver patio in the rear of property nestled under a shade tree, the perfect place to relax with your morning coffee. Desirable Surrey Downs community coupled with the curb appeal and location of this lovingly maintained home make this the perfect choice for your next Home Sweet Home.
Sold for $360,000
$360,000
23 Carnaby Close #1000, Freehold, NJ 07728
2beds
1,189sqft
Adult Community
Built in 1986
1,306 Square Feet Lot
$424,300 Zestimate®
$303/sqft
$2,643 Estimated rent
Home value
$424,300
$403,000 - $446,000
$2,643/mo
Zestimate® history
Owner options
List your home for rent
$2,643/mo
Rent Zestimate®
Find your next renter with Zillow Rental Manager. Plus, with online applications, you can quickly screen prospective tenants – for free.
$2,643/mo
Rent Zestimate®
Refinance and save
$2,675/mo
Est. payment
Refinancing to a lower rate could help reduce your monthly payments and save thousands over the life of the loan.
$2,675/mo
Est. payment
Explore your selling options
Work with a Zillow partner agent
Leverage their expertise and Zillow's premium Showcase listings to get your home seen by more buyers.
Get startedList with your own agent
Get your home in front of millions of buyers by listing it on Zillow.
Learn how to do itSell it yourself
Take full control of how buyers see your home on Zillow by listing For Sale by Owner (FSBO).
List your homeWhat's special
Zillow last checked:
Listing updated:
Listed by:
Julie Ann King 732-598-2222,
RE/MAX Central,
Annmarie Downing 718-541-3735,
RE/MAX Central
Bought with:
Lisa Angelicola, 0230461
NextHome Realty Premier Properties
Source: MoreMLS,MLS#: 22317939
Facts & features
Interior
Bedrooms & bathrooms
- Bedrooms: 2
- Bathrooms: 2
- Full bathrooms: 2
Great room
- Description: Living/Dining Combo if Desired
Heating
- Natural Gas, Forced Air
Cooling
- Central Air
Features
- Wall Mirror, Recessed Lighting
- Basement: None
Interior area
- Total structure area: 1,189
- Total interior livable area: 1,189 sqft
Property
Parking
- Total spaces: 1
- Parking features: Driveway
- Attached garage spaces: 1
- Has uncovered spaces: Yes
Features
- Stories: 1
- Pool features: Community, In Ground
Lot
- Size: 1,306 Square Feet
Details
- Parcel number: 2100164010000117C1000
- Zoning description: Residential
Construction
Type & style
- Home type: SingleFamily
- Architectural style: Ranch
- Property subtype: Adult Community
Condition
- New construction: No
- Year built: 1986
Utilities & green energy
- Sewer: Public Sewer
Community & HOA
Community
- Subdivision: Surrey Downs
HOA
- Has HOA: Yes
- Services included: Trash, Common Area, Pool, Snow Removal
- HOA fee: $260 monthly
Location
- Region: Freehold
Financial & listing details
- Price per square foot: $303/sqft
- Annual tax amount: $4,845
- Date on market: 7/7/2023
- Inclusions: Washer, Blinds/Shades, Ceiling Fan(s), Dishwasher, Dryer, Light Fixtures, Stove, Refrigerator, Gas Cooking
- Exclusions: Soft Window Treatments, some garden décor
Price history
| Date | Event | Price |
|---|---|---|
| 12/6/2025 | Listing removed | $419,900$353/sqft |
Source:  NextHome #22525367 Report a problem NextHome #22525367 Report a problem | ||
| 8/21/2025 | Listed for sale | $419,900+16.6%$353/sqft |
Source:  MoreMLS #22525367 Report a problem MoreMLS #22525367 Report a problem | ||
| 9/14/2023 | Sold | $360,000-1.4%$303/sqft |
Source: MoreMLS #22317939 Report a problem | ||
| 7/25/2023 | Pending sale | $365,000$307/sqft |
Source: MoreMLS #22317939 Report a problem | ||
| 7/7/2023 | Listed for sale | $365,000+40.4%$307/sqft |
Source: MoreMLS #22317939 Report a problem | ||
| 3/16/2021 | Sold | $260,000+0.4%$219/sqft |
Source: MoreMLS #22104011 Report a problem | ||
| 3/1/2021 | Pending sale | $259,000$218/sqft |
Source: MoreMLS #22104011 Report a problem | ||
| 2/12/2021 | Listed for sale | $259,000$218/sqft |
Source: MoreMLS #22104011 Report a problem | ||
Public tax history
Tax history is unavailable.
Neighborhood: Ardena
Nearby homes
- $348,4002 bd2 ba1.3k sqft25 Carnaby Close, Freehold, NJ 07728Off Market
- $320,7002 bd2 ba1.1k sqft23 Carnaby Close, Freehold, NJ 07728Off Market
- $365,5002 bd2 ba-- sqft37 Carnaby Close, Howell, NJ 07728Off Market
- $258,3002 bd1 ba896 sqft21 Carnaby Close, Freehold, NJ 07728Off Market
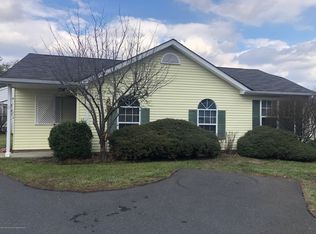
- $433,9002 bd2 ba1.3k sqft27 Carnaby Close, Freehold, NJ 07728Off Market
- $322,5002 bd1 ba1k sqft19 Carnaby Close, Freehold, NJ 07728Off Market
- $325,8002 bd2 ba1k sqft16 Carnaby Close, Freehold, NJ 07728Off Market
- $420,8002 bd2 ba-- sqft52 Carnaby Close #1000, Freehold, NJ 07728Off Market
Nearby schools
GreatSchools rating
- 5/10Memorial Elementary SchoolGrades: K-5Distance: 2 mi
- 7/10Howell Twp Middle School NorthGrades: 6-8Distance: 4.1 mi
- 5/10Howell High SchoolGrades: 9-12Distance: 4.5 mi
Get a cash offer in 3 minutes
Find out how much your home could sell for in as little as 3 minutes with a no-obligation cash offer.
Estimated market value
$424,300
Get a cash offer in 3 minutes
Find out how much your home could sell for in as little as 3 minutes with a no-obligation cash offer.
Estimated market value
$424,300
- New Jersey
- Monmouth County
- Freehold
- 07728
- Ardena
- 23 Carnaby Close Unit 1000
Nearby cities
Nearby neighborhoods
Nearby zip codes
Other Freehold Topics
