Adorable 3BR/2BA Home in Desirable Castlewoods Subdivision! Welcome home to this beautifully maintained property offering comfort, style, and waterfront golf course views. Enjoy relaxing mornings and evenings on the newly redone multi-level deck overlooking the golf course, surrounded by gorgeous landscaping that enhances the home's curb appeal. The deep, brick-paved front porch is perfect for sitting back and unwinding. Step inside to a welcoming foyer entryway that opens to a spacious living area featuring beautiful wood floors and an elegant tray ceiling. The kitchen offers ample cabinet and countertop space, a walk-in pantry, and is ideal for everyday living or entertaining. The primary suite is a true retreat with a tray ceiling, a walk-in closet conveniently located off the bathroom, and a spa-like en-suite featuring a soaking tub, separate shower, and dual vanities--including knee space on one vanity for added functionality. Additional highlights include a charming walkway leading from the front of the home to the back deck, adding both character and convenience. yard is LOW maintenance -- it will be cut weekly for you (included in your CC-HOA fees)! They come once a week YEAR ROUND. There are stairs in the garage that go to an unfinished area upstairs that can be built-out or used as storage. This home combines thoughtful design, beautiful outdoor spaces, and a prime location--don't miss your opportunity to make it yours!
Active
$334,900
23 Carriage Court Pl, Brandon, MS 39047
3beds
2,333sqft
Residential, Single Family Residence
Built in ----
8,276 Square Feet Lot
$332,100 Zestimate®
$144/sqft
$86/mo HOA
What's special
Waterfront golf course viewsWelcoming foyer entrywayBeautiful wood floorsWalk-in pantryElegant tray ceilingDeep brick-paved front porch
- 256 days
- 181
- 9
Zillow last checked:
Listing updated:
Listed by:
Teresa Monaghan 601-939-5160,
Crye-Leike 601-939-5160
Source: MLS United,MLS#: 4136985
Facts & features
Interior
Bedrooms & bathrooms
- Bedrooms: 3
- Bathrooms: 2
- Full bathrooms: 2
Heating
- Central, Exhaust Fan, Fireplace(s)
Cooling
- Ceiling Fan(s), Central Air, Exhaust Fan
Appliances
- Included: Cooktop, Dishwasher, Disposal, Electric Cooktop, Microwave, Water Heater
Features
- Built-in Features, Ceiling Fan(s), Crown Molding, Double Vanity, Entrance Foyer, Pantry
- Flooring: Carpet, Tile, Wood
- Has fireplace: Yes
- Fireplace features: Living Room
Interior area
- Total structure area: 2,333
- Total interior livable area: 2,333 sqft
Video & virtual tour
Property
Parking
- Total spaces: 2
- Parking features: Garage
- Garage spaces: 2
Features
- Levels: One
- Stories: 1
- Exterior features: Rain Gutters, None
- On waterfront: Yes
Lot
- Size: 8,276 Square Feet
- Features: Landscaped, Zero Lot Line
Details
- Parcel number: H10q0000123 00230
Construction
Type & style
- Home type: SingleFamily
- Architectural style: Traditional
- Property subtype: Residential, Single Family Residence
Materials
- Brick
- Foundation: Slab
- Roof: Architectural Shingles
Condition
- Move In Ready
- New construction: No
Utilities & green energy
- Sewer: Public Sewer
- Water: Public
- Utilities for property: Electricity Connected, Water Connected
Community & HOA
Community
- Subdivision: Castlewoods
HOA
- Has HOA: Yes
- Services included: Maintenance Grounds
- HOA fee: $175 quarterly
- Second HOA fee: $330 annually
Location
- Region: Brandon
Financial & listing details
- Price per square foot: $144/sqft
- Tax assessed value: $260,840
- Annual tax amount: $1,681
- Date on market: 5/27/2026
- Electric utility on property: Yes
Estimated market value
$332,100
$315,000 - $349,000
$2,281/mo
Price history
| Date | Event | Price |
|---|---|---|
| 5/27/2026 | Listed for sale | $334,900$144/sqft |
Source: MLS United #4136985 Report a problem | ||
| 5/16/2026 | Pending sale | $334,900$144/sqft |
Source: MLS United #4136985 Report a problem | ||
| 3/19/2026 | Price change | $334,900-2.9%$144/sqft |
Source: MLS United #4136985 Report a problem | ||
| 1/22/2026 | Listed for sale | $344,900$148/sqft |
Source: MLS United #4136985 Report a problem | ||
Public tax history
| Year | Property taxes | Tax assessment |
|---|---|---|
| 2025 | $1,682 +5.4% | $26,084 |
| 2024 | $1,595 +0% | $26,084 +4% |
| 2023 | $1,595 +1.4% | $25,080 |
| 2022 | $1,573 | $25,080 |
| 2021 | $1,573 | $25,080 +12.4% |
| 2020 | $1,573 -0.7% | $22,310 |
| 2019 | $1,584 -1.8% | $22,310 |
| 2018 | $1,614 +1.9% | $22,310 |
| 2017 | $1,584 | $22,310 +2.7% |
| 2016 | $1,584 +9.3% | $21,715 |
| 2015 | $1,450 | $21,715 |
| 2014 | $1,450 +2.1% | $21,715 |
| 2013 | $1,419 | $21,715 |
| 2012 | $1,419 +3.9% | $21,715 |
| 2011 | $1,366 | $21,715 |
| 2010 | $1,366 | $21,715 |
| 2009 | $1,366 +0.5% | $21,715 -0.1% |
| 2008 | $1,360 +24.8% | $21,727 |
| 2007 | $1,089 -0.1% | -- |
| 2006 | $1,090 -0.7% | -- |
| 2005 | $1,098 +1% | -- |
| 2004 | $1,087 +1% | -- |
| 2003 | $1,076 +1.8% | -- |
| 2002 | $1,058 | -- |
| 2001 | -- | $15,706 -90% |
| 2000 | $837 | $157,060 |
Find assessor info on the county website
Monthly payment
Est. payment
Payment breakdown
Explore the cost of this home by adjusting the details. Changes won't be saved.Climate risks
Neighborhood: 39047
Nearby schools
Schools provided by the listing agent
- Elementary: Northwest Elementary School
- Middle: Northwest Rankin Middle
- High: Northwest Rankin
Source: MLS United. This data may not be complete. We recommend contacting the local school district to confirm school assignments for this home.
Similar homes
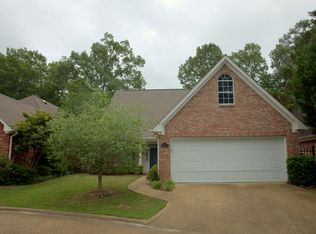
- $299,9003 bd2 ba2.2k sqft381 Bradford Dr, Brandon, MS 39047For Sale
 MLS ID #4160766, Victoria Prowant, Southern Homes Real Estate. MLS United
 - $360,0003 bd3 ba2.6k sqft439 Woodlands Cir, Brandon, MS 39047For Sale
 MLS ID #4160846, Chelsey McMillen, Keller Williams. MLS United
 - $369,9005 bd2 ba2.3k sqft127 Eastside Dr, Brandon, MS 39047For Sale
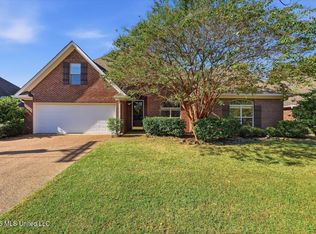 MLS ID #4164130, Renee Grimes, Southern Homes Real Estate. MLS United
 - $340,0003 bd2 ba2.3k sqft103 Falcon Ct, Brandon, MS 39047For Sale
 MLS ID #4159820, Carlie Maruszak, Hometown Property Group. MLS United
