Tucked away on a quiet cul-de-sac in one of Chico’s most desirable neighborhoods, this beautifully maintained 3-bedroom, 2-bath home offers charm, privacy, and an unbeatable location just minutes from downtown and an easy walk to California State University, Chico. With approximately 1,503 square feet of living space, this home blends timeless character with inviting contemporary touches.
From the moment you arrive, the curb appeal stands out. Mature shade trees, lush landscaping, and a beautifully manicured front yard create a warm and welcoming first impression. The architecture has a unique personality rarely found today, featuring a striking cathedral-pointed rounded addition that gives the home a subtle Victorian-inspired charm mixed with contemporary styling.The backyard is equally impressive, offering a peaceful and secluded setting perfect for relaxing, entertaining, or simply enjoying the quiet atmosphere of this established neighborhood. The paid-for owned solar system adds exceptional value and energy efficiency.
Homes with this kind of charm, location, and setting rarely become available. If you’re looking for a property that combines privacy, character, and walkability near the heart of Chico, this is a home you will not want to miss.
For sale
Listed by: Million Dollar Listings Chico.com • Tom Hampton • Contact: 530-680-0537
Price cut: $8.1K (7/22)
$430,900
23 Carriage Ln, Chico, CA 95926
3beds
1,503sqft
Single Family Residence
Built in 1988
7,841 Square Feet Lot
$423,400 Zestimate®
$287/sqft
$53/mo HOA
What's special
- 95 days
- 779
- 24
Zillow last checked:
Listing updated:
Listed by:
Tom Hampton DRE #00588930 530-680-0537,
Million Dollar Listings Chico.com
Source: CRMLS,MLS#: SN26113153 Originating MLS: California Regional MLS
Originating MLS: California Regional MLSFacts & features
Interior
Bedrooms & bathrooms
- Bedrooms: 3
- Bathrooms: 2
- Full bathrooms: 2
- Main level bathrooms: 2
- Main level bedrooms: 3
Rooms
- Room types: Bedroom, Entry/Foyer, Kitchen, Laundry, Living Room, Primary Bedroom
Primary bedroom
- Features: Main Level Primary
Bedroom
- Features: All Bedrooms Down
Bedroom
- Features: Bedroom on Main Level
Heating
- Central
Cooling
- Central Air
Appliances
- Included: Built-In Range, Dishwasher, Disposal, Refrigerator, Water Heater
- Laundry: Electric Dryer Hookup, Gas Dryer Hookup
Features
- Breakfast Bar, Breakfast Area, Country Kitchen, All Bedrooms Down, Bedroom on Main Level, Main Level Primary
- Flooring: Carpet
- Has fireplace: Yes
- Fireplace features: Living Room
- Common walls with other units/homes: No Common Walls
Interior area
- Total interior livable area: 1,503 sqft
Property
Parking
- Total spaces: 2
- Parking features: Garage - Attached
- Attached garage spaces: 2
Features
- Levels: One
- Stories: 1
- Entry location: ground
- Pool features: None
- Fencing: Average Condition,Privacy,Wood
Lot
- Size: 7,841 Square Feet
- Features: Cul-De-Sac, Front Yard, Lawn, Landscaped, Level, Near Public Transit, Rectangular Lot, Sprinkler System, Street Level, Trees
Details
- Parcel number: 043253028000
- Special conditions: Standard
Construction
Type & style
- Home type: SingleFamily
- Property subtype: Single Family Residence
Materials
- Foundation: Slab
- Roof: Shingle
Condition
- New construction: No
- Year built: 1988
Utilities & green energy
- Electric: 220 Volts in Kitchen, Photovoltaics Seller Owned
- Sewer: Public Sewer
- Water: Public
- Utilities for property: Sewer Connected, Water Connected
Community & HOA
Community
- Features: Suburban
HOA
- Has HOA: Yes
- Amenities included: Maintenance Grounds, Other
- HOA fee: $160 quarterly
- HOA name: Heather Glen Assoc
Location
- Region: Chico
Financial & listing details
- Price per square foot: $287/sqft
- Tax assessed value: $196,628
- Date on market: 5/25/2026
- Cumulative days on market: 96 days
- Listing terms: Cash,Cash to New Loan,FHA
- Road surface type: Paved
Estimated market value
$423,400
$402,000 - $445,000
$2,071/mo
Price history
| Date | Event | Price |
|---|---|---|
| 7/22/2026 | Price change | $430,900-1.8%$287/sqft |
Source:  CRMLS #SN26113153 Report a problem CRMLS #SN26113153 Report a problem | ||
| 7/10/2026 | Price change | $439,000-1.3%$292/sqft |
Source: CRMLS #SN26113153 Report a problem | ||
| 5/26/2026 | Listed for sale | $445,000+267.8%$296/sqft |
Source: CRMLS #SN26113153 Report a problem | ||
| 6/24/1998 | Sold | $121,000$81/sqft |
Source: Public Record Report a problem | ||
Public tax history
| Year | Property taxes | Tax assessment |
|---|---|---|
| 2026 | -- | $196,628 +2% |
| 2025 | $2,168 +7.1% | $192,774 +2% |
| 2024 | $2,024 +1.3% | $188,995 +2% |
| 2023 | $1,999 +1.7% | $185,291 +2% |
| 2022 | $1,965 +2% | $181,659 +2% |
| 2021 | $1,926 +0.3% | $178,098 +1% |
| 2020 | $1,920 +1.9% | $176,273 +2% |
| 2019 | $1,884 +1.9% | $172,817 +2% |
| 2018 | $1,848 +1.7% | $169,430 +2% |
| 2017 | $1,817 +9.6% | $166,108 +2% |
| 2016 | $1,658 +2.6% | $162,852 +1.5% |
| 2015 | $1,616 | $160,407 +2% |
| 2014 | $1,616 | $157,266 +0.5% |
| 2013 | -- | $156,557 +2% |
| 2012 | -- | $153,489 +2% |
| 2011 | -- | $150,480 +0.8% |
| 2010 | -- | $149,356 -0.2% |
| 2009 | -- | $149,712 +2% |
| 2008 | -- | $146,778 +2% |
| 2007 | -- | $143,901 +2% |
| 2006 | -- | $141,080 +2% |
| 2005 | -- | $138,315 +2% |
| 2004 | -- | $135,604 +1.9% |
| 2003 | -- | $133,119 +2% |
| 2002 | -- | $130,510 +2% |
| 2001 | -- | $127,952 |
Find assessor info on the county website
Monthly payment
Est. payment
Payment breakdown
Explore the cost of this home by adjusting the details. Changes won't be saved.Climate risks
Neighborhood: 95926
Similar homes
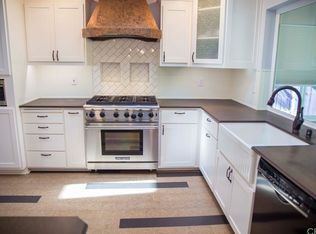
- $429,0004 bd2 ba1.4k sqft2324 Fern Ave, Chico, CA 95926For Sale
 MLS ID #SN26169347, Andrea Williams, Power West Properties. CRMLS
 - $445,0003 bd2 ba1.4k sqft514 Mission Santa Fe Cir, Chico, CA 95926For Sale
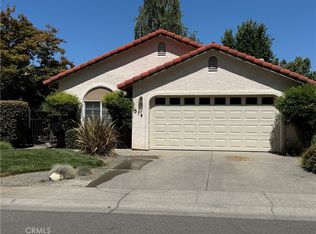 MLS ID #SN26159523, Julie Kincheloe, Jemm Realty. CRMLS
 - $435,0004 bd2 ba1.7k sqft2220 Mariposa Ave, Chico, CA 95926For Sale
 MLS ID #SN26183334, Joshua Van Eck, Meagher & Tomlinson Company. CRMLS
 - $475,0004 bd3 ba2k sqft821 Victorian Park Dr, Chico, CA 95926For Sale
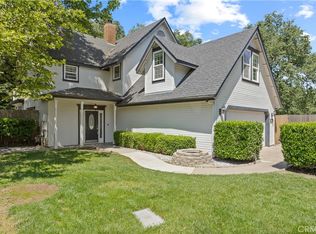 MLS ID #SN26092884, Donna Padula, eXp Realty of California, Inc.. CRMLS
Local buyer's agents are ready to help
