Skip main navigation
Sold for $645,000
  • $645,000

    23 Carriage Path, Chadds Ford, PA 19317

    4beds
    3,354sqft
    Single Family Residence
    Built in 1987
    1.01 Acres Lot
    $871,500 Zestimate®
    $192/sqft
    $4,320 Estimated rent

    Home value

    $871,500

    $810,000 - $950,000

    $4,320/mo

    Zestimate® history
    Loading
    Loading...

    Owner options

    List your home for rent

    $4,320/mo

    Rent Zestimate®

    Find your next renter with Zillow Rental Manager. Plus, with online applications, you can quickly screen prospective tenants – for free.

    Learn more

    $4,320/mo

    Rent Zestimate®

    Refinance and save

    $4,700/mo

    Est. payment

    Refinancing to a lower rate could help reduce your monthly payments and save thousands over the life of the loan.

    See today's rates

    $4,700/mo

    Est. payment

    Explore your selling options

    Work with a Zillow partner agent

    Leverage their expertise and Zillow's premium Showcase listings to get your home seen by more buyers.

    Get started

    List with your own agent

    Get your home in front of millions of buyers by listing it on Zillow.

    Learn how to do it

    Sell it yourself

    Take full control of how buyers see your home on Zillow by listing For Sale by Owner (FSBO).

    List your home

    What's special

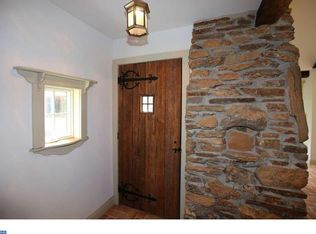
    Nestled within the coveted Waterford neighborhood in Chadds Ford, this enchanting center hall colonial boasts 4 bedrooms, 2.5 baths, and gracefully occupies a 1 acre corner lot. Eagerly awaiting the touch of a new owner to revive its potential, this home serves as a blank canvas for personalized transformation. Step through the front porch and into the foyer, where the possibilities to mold this residence into your dream home unfold. The spacious formal living room, adorned with a wood-burning fireplace, establishes a captivating ambiance for delightful gatherings with guests. Seamlessly connected, the dining room flows into the generously sized eat-in kitchen, offering an ideal space for culinary enjoyment. Cozy evenings beckon in the family room, featuring a floor-to-ceiling stone fireplace that exudes warmth and character. An adjacent study off the kitchen invites the creation of a convenient home office. Completing this level are a powder room and a practical laundry room for added convenience. The upper level unveils three ample-sized bedrooms, accompanied by a hall bath featuring a tub/shower combination. The main bedroom boasts a generous walk-in closet, a separate dressing area with a whirlpool tub, and a standalone shower. Descend to the walk-out basement, offering versatile potential for use as a finished space, a workshop, or additional storage. A screened porch off the kitchen extends to a deck, providing an idyllic setting for outdoor entertaining. Situated in the acclaimed Unionville-Chadds Ford School District, this home enjoys proximity to shopping, grocery stores, and the serene beauty of Brandywine Creek State Park.

    Zillow last checked:

    Listing updated:

    Listed by:

    Kristina Whalen 215-915-2542,

    Coldwell Banker Realty

    Bought with:

    Kristina Whalen, RS332613

    Coldwell Banker Realty

    Source: Bright MLS,MLS#: PADE2059160MLS Logo

    Facts & features

    Interior

    Bedrooms & bathrooms
    • Bedrooms: 4
    • Bathrooms: 3
    • Full bathrooms: 2
    • 1/2 bathrooms: 1
    • Main level bathrooms: 1
    Basement
    • Area: 0
    Heating
    • Heat Pump, Electric
    Cooling
    • Central Air, Electric
    Appliances
    • Included: Built-In Range, Dishwasher, Dryer, Oven, Refrigerator, Washer, Electric Water Heater
    • Laundry: Main Level, Washer/Dryer Hookups Only, Laundry Room
    Features
    • Attic, Family Room Off Kitchen, Floor Plan - Traditional, Formal/Separate Dining Room, Eat-in Kitchen, Kitchen Island, Kitchen - Table Space, Primary Bath(s)
    • Flooring: Carpet, Hardwood, Tile/Brick
    • Basement: Walk-Out Access,Connecting Stairway,Exterior Entry,Unfinished
    • Number of fireplaces: 2
    • Fireplace features: Mantel(s), Stone, Wood Burning
    Interior area
    • Total structure area: 3,354
    • Total interior livable area: 3,354 sqft
    • Finished area above ground: 3,354
    • Finished area below ground: 0

    Property

    Parking
    • Total spaces: 2
    • Parking features: Garage Faces Side, Inside Entrance, Driveway, Attached
    • Attached garage spaces: 2
    • Has uncovered spaces: Yes
    Accessibility
    • Accessibility features: None
    Features
    • Levels: Two
    • Stories: 2
    • Pool features: None
    • Has view: Yes
    • View description: Trees/Woods
    Lot
    • Size: 1.01 Acres
    • Features: Corner Lot/Unit
    Details
    • Additional structures: Above Grade, Below Grade
    • Parcel number: 04000008660
    • Zoning: RESIDENTIAL
    • Special conditions: Standard,Third Party Approval

    Construction

    Type & style
    • Home type: SingleFamily
    • Architectural style: Colonial
    • Property subtype: Single Family Residence
    Materials
    • Frame
    • Foundation: Block
    • Roof: Shake
    Condition
    • New construction: No
    • Year built: 1987

    Utilities & green energy

    • Sewer: On Site Septic
    • Water: Well

    Community & neighborhood

    Location
    • Region: Chadds Ford
    • Subdivision: Waterford
    • Municipality: CHADDS FORD TWP

    HOA & financial

    HOA
    • Has HOA: Yes
    • HOA fee: $300 annually

    Other

    Other facts
    • Listing agreement: Exclusive Right To Sell
    • Listing terms: Cash,Conventional
    • Ownership: Fee Simple

    Price history

    DateEventPrice
    3/4/2024Sold$645,000-7.7%$192/sqft
    Source: Bright MLS #PADE2059160 Report a problem
    1/17/2024Pending sale$699,000$208/sqft
    Source: Bright MLS #PADE2059160 Report a problem
    1/9/2024Price change$699,000-6.2%$208/sqft
    Source: Bright MLS #PADE2059160 Report a problem
    1/2/2024Listed for sale$745,000$222/sqft
    Source: Bright MLS #PADE2059160 Report a problem

    Public tax history

    YearProperty taxesTax assessment
    2025$8,528 -30.5%$369,675 -38.3%
    2024$12,273 +4.7%$598,870
    2023$11,721 +0.3%$598,870
    2022$11,681 $598,870
    2021-- $598,870 +88.5%
    2020$1,735 +73.4%$317,680
    2019$1,000 -89.5%$317,680
    2018$9,567 +448.8%$317,680
    2017$1,743 -2%$317,680
    2016$1,779 +2%$317,680
    2015$1,743 -2%$317,680
    2014$1,779 +2.8%$317,680
    2013$1,731 +2.8%$317,680
    2012$1,684 +2.3%$317,680
    2011$1,646 $317,680
    2010$1,646 +7.5%$317,680
    2009$1,531 +2%$317,680
    2008$1,501 +8.3%$317,680
    2007$1,385 -2%$317,680
    2006$1,414 +2%$317,680
    2005$1,385 -2%$317,680
    2004$1,414 +8.5%$317,680
    2003$1,302 +7.9%$317,680
    2002$1,207 $317,680
    2000$1,207 $317,680

    Find assessor info on the county website

    Neighborhood: 19317

    Nearby schools

    GreatSchools rating
    Schools provided by the listing agent
    • Elementary: Chadds Ford
    • Middle: Charles F. Patton
    • High: Unionville
    • District: Unionville-chadds Ford

    Source: Bright MLS. This data may not be complete. We recommend contacting the local school district to confirm school assignments for this home.

    Get a cash offer in 3 minutes
    Find out how much your home could sell for in as little as 3 minutes with a no-obligation cash offer.
    Estimated market value
    $871,500
    Get a cash offer in 3 minutes
    Find out how much your home could sell for in as little as 3 minutes with a no-obligation cash offer.
    Estimated market value
    $871,500