Skip main navigation
Pending
  • $750,000

    23 Cassell Rd, Souderton, PA 18964

    4beds
    4,091sqft
    : 
    $4,930/mo
    Get pre-qualified
    Single Family Residence
    Built in 1993
    2.06 Acres Lot
    $-- Zestimate®
    $183/sqft
    $-- HOA

    What's special

    Professionally designed landscapingBubbling water featureStone and vinyl sidingFull-size pantryTrex deckingWell-designed hall bath
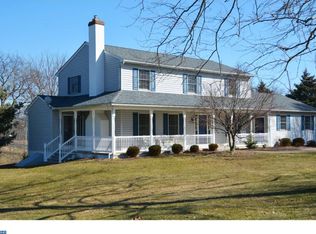
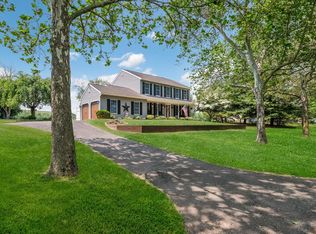
    Welcome to this beautifully maintained 4-bedroom, 3.5-bath home situated on a picturesque 2.06-acre lot in Souderton. Offering 3,048 square feet of above-grade living space, plus an additional 1,043 square feet of finished daylight space on the lower level, this property combines spacious living with exceptional indoor and outdoor amenities. The main level features a welcoming family room with a fireplace, formal living and dining rooms, a private office with custom built-in cabinetry, and a thoughtfully designed mudroom complete with an additional refrigerator and utility sink. The updated kitchen is the heart of the home, showcasing a large center island, full-size pantry, premium Jenn-Air appliances including a refrigerator, cooktop, convection microwave, convection wall oven, and dishwasher, along with heated flooring for added comfort. Upstairs, the spacious primary suite offers a walk-in closet and a beautifully appointed bath with a double vanity, separate shower, and heated flooring. Three additional bedrooms share a well-designed hall bath, while the conveniently located second-floor laundry room adds everyday ease. The finished daylight lower level expands the living space with a full bath and direct access to the backyard, making it ideal for entertaining, recreation, hobbies, or flexible use. Step outside to enjoy your own private outdoor retreat featuring a heated pool with an attached spa, professionally designed landscaping, a bubbling water feature, and a patio perfect for relaxing or hosting gatherings. Additional highlights include stone and vinyl siding, replacement windows installed in 2019, a side-entry two-car garage with an additional third-bay workshop area, Trex decking, and abundant storage throughout including 2 sheds. This exceptional property offers the perfect blend of comfort, quality, and versatile living spaces in a beautiful setting.
    49 days
    260
    6

    Likely to sell faster than

    Zillow last checked:

    Listing updated:

    Listed by:

    Sandra Massari 484-667-6168,

    RE/MAX Excellence - Kennett Square 6103471100

    Source: Bright MLS,MLS#: PAMC2188624MLS Logo

      Facts & features

      Interior

      Bedrooms & bathrooms
      • Bedrooms: 4
      • Bathrooms: 4
      • Full bathrooms: 3
      • 1/2 bathrooms: 1
      • Main level bathrooms: 1
      Rooms
      • Room types: Living Room, Dining Room, Primary Bedroom, Bedroom 2, Bedroom 3, Bedroom 4, Kitchen, Family Room, Foyer, Breakfast Room, Laundry, Office, Recreation Room, Utility Room, Workshop, Bathroom 2, Bathroom 3, Primary Bathroom, Half Bath
      Primary bedroom
      • Level: Upper
      Bedroom 2
      • Level: Upper
      Bedroom 3
      • Level: Upper
      Bedroom 4
      • Level: Upper
      Primary bathroom
      • Level: Upper
      Bathroom 2
      • Level: Upper
      Bathroom 3
      • Level: Lower
      Breakfast room
      • Level: Main
      Dining room
      • Level: Main
      Family room
      • Level: Main
      Foyer
      • Level: Main
      Half bath
      • Level: Main
      Kitchen
      • Level: Main
      Laundry
      • Level: Upper
      Living room
      • Level: Main
      Mud room
      • Level: Main
      Office
      • Level: Main
      Recreation room
      • Level: Lower
      Utility room
      • Level: Lower
      Workshop
      • Level: Main
      Heating
      • Forced Air, Radiant, Oil
      Cooling
      • Central Air, Ductless, Electric
      Appliances
      • Included: Cooktop, Dishwasher, Dryer, Microwave, Oven, Washer, Water Heater, Refrigerator, Ice Maker, Extra Refrigerator/Freezer, Electric Water Heater
      • Laundry: Upper Level, Dryer In Unit, Washer In Unit, Laundry Room, Mud Room
      Features
      • Flooring: Ceramic Tile, Carpet, Hardwood
      • Basement: Partially Finished,Improved,Heated,Walk-Out Access,Windows,Space For Rooms,Interior Entry,Full
      • Number of fireplaces: 1
      • Fireplace features: Gas/Propane
      Interior area
      • Total structure area: 4,091
      • Total interior livable area: 4,091 sqft
      • Finished area above ground: 3,048
      • Finished area below ground: 1,043
      Video & virtual tour

      Property

      Parking
      • Total spaces: 10
      • Parking features: Storage, Garage Faces Side, Garage Door Opener, Inside Entrance, Oversized, Driveway, Private, Attached
      • Attached garage spaces: 2
      • Uncovered spaces: 8
      • Details: Garage Sqft: 388
      Accessibility
      • Accessibility features: None
      Features
      • Levels: Two
      • Stories: 2
      • Patio & porch: Deck, Patio
      • Exterior features: Extensive Hardscape, Water Fountains
      • Has private pool: Yes
      • Pool features: Fenced, Heated, In Ground, Pool/Spa Combo, Concrete, Private
      • Fencing: Partial
      • Has view: Yes
      • View description: Garden
      Lot
      • Size: 2.06 Acres
      • Dimensions: 25.00 x 0.00
      • Features: Adjoins - Open Space, Backs to Trees, Cleared, Front Yard, Landscaped, Rear Yard, Sloped
      Details
      • Additional structures: Above Grade, Below Grade, Outbuilding
      • Parcel number: 340000659522
      • Zoning: RESIDENTIAL
      • Zoning description: Land Use: 1101 Res: 1 Fam
      • Special conditions: Standard

      Construction

      Type & style
      • Home type: SingleFamily
      • Architectural style: Colonial,Traditional
      • Property subtype: Single Family Residence
      Materials
      • Vinyl Siding, Stone
      • Foundation: Active Radon Mitigation
      Condition
      • Excellent
      • New construction: No
      • Year built: 1993
      • Major remodel year: 2008

      Utilities & green energy

      • Sewer: On Site Septic
      • Water: Well

      Community & HOA

      Community
      • Subdivision: None Available
      HOA
      • Has HOA: No
      Location
      • Region: Souderton
      • Municipality: FRANCONIA TWP

      Financial & listing details

      • Price per square foot: $183/sqft
      • Tax assessed value: $250,000
      • Annual tax amount: $11,064
      • Date on market: 7/24/2026
      • Listing agreement: Exclusive Right To Sell
      • Listing terms: Cash,Conventional,FHA,VA Loan,USDA Loan
      • Inclusions: Washer, Dryer, Kitchen Refrigerator, Mudroom Refrigerator, Garage Exterior Camera, All Mounted / Wall Cabinets In The Garage, Kitchen Counter Stools, Kitchen Desk Chair, 2 Sheds, Pool Equipment In Shed, Basketball Hoop. ( 3 Propanes Tanks That Are Leased - 2 For The Pool Heater & 1 For The Fireplace.)
      • Exclusions: Curtains In The Family Room & Formal Living Room But Rods Will Stay. Gray Metal Cabinets In Little Room Section Of The Garage. Light Bulb Security Camera At Front Door.
      • Ownership: Fee Simple

        Estimated market value

        Not available

        Estimated sales range

        Not available

        Not available

        Price history

        DateEventPrice
        7/27/2026Pending sale$750,000$183/sqft
        Source: Bright MLS #PAMC2188624 Report a problem
        7/24/2026Listed for sale$750,000+166.9%$183/sqft
        Source: Bright MLS #PAMC2188624 Report a problem
        2/11/1999Sold$281,000$69/sqft
        Source: Public Record Report a problem

        Public tax history

        YearProperty taxesTax assessment
        2025$10,474 +5.8%$250,000
        2024$9,903 $250,000
        2023$9,903 +6.6%$250,000
        2022$9,288 +2.1%$250,000
        2021$9,094 +1.2%$250,000
        2020$8,983 +1.4%$250,000
        2019$8,863 +2.2%$250,000
        2018$8,675 +1.6%$250,000
        2017$8,542 +0.6%$250,000
        2016$8,488 +2.2%$250,000
        2015$8,309 +1.3%$250,000
        2014$8,201 +1.1%$250,000
        2013$8,112 +2.9%$250,000
        2012$7,884 +6.2%$250,000
        2011$7,422 +3.6%$250,000
        2010$7,167 +8.9%$250,000 +6.9%
        2009$6,583 +0.2%$233,970
        2008$6,573 +2.6%--
        2007$6,407 +3.5%--
        2006$6,188 +5.3%--
        2005$5,879 +7.1%--
        2004$5,490 +7.9%--
        2003$5,087 +3.6%--
        2002$4,910 +4.6%--
        2000$4,695 +2.4%--
        1999$4,587 --
        Find assessor info on the county website

        Monthly payment

        Est. payment

        Payment breakdown

        Explore the cost of this home by adjusting the details. Changes won't be saved.
        All calculations are estimates and provided by Zillow, Inc. for informational purposes only. Actual amounts may vary.
        HOA fees may include property taxes on listings classified as Co-Ops. Contact the listing agent and/or owner for fee details.
        See how much you could borrow to make a competitive offer.

        Climate risks

        Neighborhood: 18964

        Getting around

        12 / 100
        Car-Dependent
        21 / 100
        Somewhat Bikeable

        Nearby schools

        GreatSchools rating
        Schools provided by the listing agent
        • District: Souderton Area

        Source: Bright MLS. This data may not be complete. We recommend contacting the local school district to confirm school assignments for this home.

        A local agent can set up tours, give advice and negotiate with sellers.

        Browse local experts