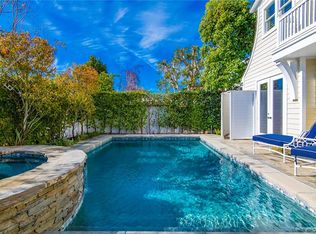
Step into refined living in this exquisite cape cod and coastal-inspired home within the prestigious 24-hour guard gated Castaways community. This home features 4 en-suite bedrooms, 4.5 bathrooms, and a media/bonus room. The primary suite offers a custom marble bathroom with heated floors, Swarovski fixtures, towel warmer and large deck overlooking the pool. This well thought out smart home is fully remodeled from plumbing, electrical and new roof to landscaping, custom cabinetry and closets. Upgrades throughout include; artistic tile, marble and quartzite, multiple independently zoned HVAC units, all-new interior doors with hardware, 12 ft kitchen island and custom remote shades. 3 car garage equipped with custom built-in cabinets and 220v outlet for EV charging. A reverse osmosis whole-house water filtration system, tankless water heater, and outdoor farm-to-table garden, supports a sustainable lifestyle. California Room indoor/outdoor layout with 16-foot-wide fully pocketing doors and an open pass through kitchen bar leads to a resort-like backyard. This space includes infrared heaters, fireplace, BBQ island, saltwater pool and spa, allowing you to enjoy both inside comfort and sophistication or outside lush surroundings enveloped in privacy. This isn't just a house; it's an invitation to life defined by elegance and luxury. Seize the opportunity to make this extraordinary property your own.
Sold for $5,350,000
Listed by: The Oppenheim Group • Kristine Olson • Contact: 949-706-4974
Bought with: Compass
$5,350,000
23 Castaways N, Newport Beach, CA 92660
4beds
3,668sqft
Single Family Residence
Built in 1998
7,424 Square Feet Lot
$6,881,200 Zestimate®
$1,459/sqft
$15,152 Estimated rent
Home value
$6,881,200
$6.19M - $7.71M
$15,152/mo
Zestimate® history
Owner options
List your home for rent
$15,152/mo
Rent Zestimate®
Find your next renter with Zillow Rental Manager. Plus, with online applications, you can quickly screen prospective tenants – for free.
$15,152/mo
Rent Zestimate®
Refinance and save
$33,804/mo
Est. payment
Refinancing to a lower rate could help reduce your monthly payments and save thousands over the life of the loan.
$33,804/mo
Est. payment
Explore your selling options
Work with a Zillow partner agent
Leverage their expertise and Zillow's premium Showcase listings to get your home seen by more buyers.
Get startedList with your own agent
Get your home in front of millions of buyers by listing it on Zillow.
Learn how to do itSell it yourself
Take full control of how buyers see your home on Zillow by listing For Sale by Owner (FSBO).
List your homeWhat's special
Cape codSaltwater poolLarge deckTowel warmerOutdoor farm-to-table gardenResort-like backyardArtistic tile
Zillow last checked:
Listing updated:
Listed by:
Kristine Olson DRE #02096021 858-222-7007,
The Oppenheim Group,
Brandi Marshall DRE #02028289,
The Oppenheim Group
Bought with:
Brandon Goethals, DRE #02004301
Compass
Janelle File, DRE #01952433
Compass
Source: CRMLS,MLS#: OC23211412 Originating MLS: California Regional MLS
Originating MLS: California Regional MLSFacts & features
Interior
Bedrooms & bathrooms
- Bedrooms: 4
- Bathrooms: 5
- Full bathrooms: 4
- 1/2 bathrooms: 1
- Main level bathrooms: 2
- Main level bedrooms: 1
Rooms
- Room types: Bonus Room, Bedroom, Family Room, Kitchen, Laundry, Living Room, Primary Bedroom, Office, Other, Dining Room
Primary bedroom
- Features: Primary Suite
Bedroom
- Features: Bedroom on Main Level
Bathroom
- Features: Bathtub, Dual Sinks, Heated Floor, Stone Counters, Soaking Tub, Separate Shower, Upgraded, Vanity, Walk-In Shower
Kitchen
- Features: Kitchen Island, Kitchen/Family Room Combo, Stone Counters, Remodeled, Self-closing Cabinet Doors, Self-closing Drawers, Updated Kitchen, Walk-In Pantry
Other
- Features: Walk-In Closet(s)
Heating
- Central, Fireplace(s)
Cooling
- Central Air
Appliances
- Included: 6 Burner Stove, Double Oven, Dishwasher, Gas Range, High Efficiency Water Heater, Refrigerator, Tankless Water Heater, Warming Drawer
- Laundry: Washer Hookup, Gas Dryer Hookup, Inside, Laundry Room
Features
- Built-in Features, Balcony, Breakfast Area, Separate/Formal Dining Room, Eat-in Kitchen, In-Law Floorplan, Open Floorplan, Stone Counters, Recessed Lighting, Smart Home, Wired for Sound, Bedroom on Main Level, Instant Hot Water, Primary Suite, Walk-In Closet(s)
- Flooring: See Remarks
- Doors: Sliding Doors
- Windows: Custom Covering(s), Double Pane Windows
- Has fireplace: Yes
- Fireplace features: Family Room, Living Room, Primary Bedroom, Outside
- Common walls with other units/homes: No Common Walls
Interior area
- Total interior livable area: 3,668 sqft
Property
Parking
- Total spaces: 5
- Parking features: Assigned, Driveway, Electric Vehicle Charging Station(s), Garage
- Attached garage spaces: 3
- Uncovered spaces: 2
Accessibility
- Accessibility features: None
Features
- Levels: Two
- Stories: 2
- Entry location: Front Door
- Patio & porch: Covered
- Has private pool: Yes
- Pool features: In Ground, Private, Waterfall
- Has spa: Yes
- Spa features: In Ground, Private
- Fencing: Good Condition
- Has view: Yes
- View description: Neighborhood, Pool
Lot
- Size: 7,424 Square Feet
- Dimensions: 7424
- Features: 0-1 Unit/Acre
Details
- Additional structures: Second Garage
- Parcel number: 11780251
- Special conditions: Standard
Construction
Type & style
- Home type: SingleFamily
- Architectural style: Cape Cod
- Property subtype: Single Family Residence
Materials
- Foundation: Slab
Condition
- Updated/Remodeled,Turnkey
- New construction: No
- Year built: 1998
Utilities & green energy
- Electric: Electricity - On Property, 220 Volts in Garage
- Sewer: Public Sewer
- Water: Public
- Utilities for property: Natural Gas Connected, Sewer Connected, Water Connected
Community & HOA
Community
- Features: Biking, Curbs, Hiking, Suburban, Sidewalks, Water Sports
- Security: Gated with Attendant
- Subdivision: Castaways (Cast)
HOA
- Has HOA: Yes
- Amenities included: Controlled Access, Guard, Security
- HOA fee: $400 monthly
- HOA name: Castaways
- HOA phone: 800-232-7517
Location
- Region: Newport Beach
Financial & listing details
- Price per square foot: $1,459/sqft
- Tax assessed value: $5,457,000
- Annual tax amount: $57,580
- Date on market: 11/16/2023
- Cumulative days on market: 48 days
- Listing terms: Cash,Conventional
- Exclusions: Primary Bedroom Chandelier
- Road surface type: Paved
Price history
| Date | Event | Price |
|---|---|---|
| 2/5/2024 | Sold | $5,350,000-0.9%$1,459/sqft |
Source:  CRMLS #OC23211412 Report a problem CRMLS #OC23211412 Report a problem | ||
| 1/8/2024 | Contingent | $5,399,000$1,472/sqft |
Source: CRMLS #OC23211412 Report a problem | ||
| 11/16/2023 | Listed for sale | $5,399,000+32.2%$1,472/sqft |
Source: CRMLS #OC23211412 Report a problem | ||
| 7/16/2021 | Sold | $4,085,000+2.3%$1,114/sqft |
Source: Public Record Report a problem | ||
| 6/28/2021 | Pending sale | $3,995,000$1,089/sqft |
Source:  RE/MAX International #PW21138889 Report a problem RE/MAX International #PW21138889 Report a problem | ||
| 6/28/2021 | Contingent | $3,995,000$1,089/sqft |
Source: CRMLS #PW21138889 Report a problem | ||
| 6/26/2021 | Listed for sale | $3,995,000+44%$1,089/sqft |
Source: CRMLS #PW21138889 Report a problem | ||
| 3/4/2019 | Sold | $2,775,000-0.7%$757/sqft |
Source: Public Record Report a problem | ||
| 1/30/2019 | Pending sale | $2,795,000$762/sqft |
Source: Villa Real Estate #NP19001556 Report a problem | ||
| 1/7/2019 | Listed for sale | $2,795,000+33.4%$762/sqft |
Source: Villa Real Estate #NP19001556 Report a problem | ||
| 10/30/2014 | Sold | $2,095,000-2.5%$571/sqft |
Source: Public Record Report a problem | ||
| 8/29/2014 | Price change | $2,149,000-6.5%$586/sqft |
Source: Villa Real Estate #NP14110541 Report a problem | ||
| 7/22/2014 | Price change | $2,299,000-4.2%$627/sqft |
Source: Villa Real Estate #NP14110541 Report a problem | ||
| 5/29/2014 | Listed for sale | $2,399,000+215.7%$654/sqft |
Source: Villa Real Estate #NP14110541 Report a problem | ||
| 4/8/1998 | Sold | $760,000$207/sqft |
Source: Public Record Report a problem | ||
Public tax history
| Year | Property taxes | Tax assessment |
|---|---|---|
| 2025 | $57,580 +27.2% | $5,457,000 +28.4% |
| 2024 | $45,269 +2.7% | $4,250,034 +2% |
| 2023 | $44,060 -18.9% | $4,166,700 +2% |
| 2022 | $54,354 +73.7% | $4,085,000 +38.6% |
| 2021 | $31,291 +3.5% | $2,946,423 +4.1% |
| 2020 | $30,229 | $2,830,500 +25.4% |
| 2019 | $30,229 +24.4% | $2,257,132 +2% |
| 2018 | $24,303 +3.8% | $2,212,875 +2% |
| 2017 | $23,408 | $2,169,486 +2% |
| 2016 | $23,408 +2.3% | $2,126,948 +1.5% |
| 2015 | $22,893 +61.4% | $2,095,000 +111.6% |
| 2014 | $14,183 | $989,940 +0.5% |
| 2013 | -- | $985,466 +2% |
| 2012 | -- | $966,144 +2% |
| 2011 | -- | $947,200 +0.8% |
| 2010 | -- | $940,121 -0.2% |
| 2009 | -- | $942,355 +2% |
| 2008 | -- | $923,878 +2% |
| 2007 | -- | $905,763 +2% |
| 2006 | -- | $888,003 +2% |
| 2005 | -- | $870,592 +2% |
| 2004 | -- | $853,522 +1.9% |
| 2003 | -- | $837,879 +2% |
| 2002 | -- | $821,450 +2% |
| 2001 | $12,538 +4.3% | $805,344 +2% |
| 2000 | $12,017 | $789,553 |
Find assessor info on the county website
Neighborhood: 92660
Nearby homes
- $5,366,8005 bd5 ba3.8k sqft21 Castaways N, Newport Beach, CA 92660Off Market
- $6,052,6005 bd6 ba4.1k sqft25 N Castaways, Newport Beach, CA 92660Off Market

- $4,814,9004 bd4 ba3.6k sqft19 Castaways N, Newport Beach, CA 92660Off Market
- $7,309,2005 bd4 ba4k sqft34 Cape Andover, Newport Beach, CA 92660Off Market
- $4,948,7003 bd3 ba3.4k sqft32 Cape Andover, Newport Beach, CA 92660Off Market
- $5,198,9003 bd3 ba3.2k sqft36 Cape Andover, Newport Beach, CA 92660Off Market
- $5,815,0005 bd5 ba4k sqft17 N Castaways, Newport Beach, CA 92660Off Market
- $5,637,9005 bd5 ba4k sqft17 Castaways N, Newport Beach, CA 92660Off Market
Nearby schools
GreatSchools rating
- 10/10Mariners Elementary SchoolGrades: K-6Distance: 0.6 mi
- 9/10Horace Ensign Intermediate SchoolGrades: 7-8Distance: 0.9 mi
- 9/10Newport Harbor High SchoolGrades: 9-12Distance: 0.6 mi
Schools provided by the listing agent
- Elementary: Mariners
- Middle: Horace Ensign
- High: Newport Harbor
Source: CRMLS. This data may not be complete. We recommend contacting the local school district to confirm school assignments for this home.
Get a cash offer in 3 minutes
Find out how much your home could sell for in as little as 3 minutes with a no-obligation cash offer.
Estimated market value
$6,881,200
Get a cash offer in 3 minutes
Find out how much your home could sell for in as little as 3 minutes with a no-obligation cash offer.
Estimated market value
$6,881,200
- California
- Orange County
- Newport Beach
- 92660
- 23 Castaways N
Nearby cities
Nearby neighborhoods
Nearby zip codes
Other Newport Beach Topics
