Skip main navigation
Pending
  • Price cut: $10K (6/19)
    $475,000

    23 Catherine Ct, Bear, DE 19701

    4beds
    2,100sqft
    : 
    Loading
    Get pre-qualified
    Single Family Residence
    Built in 2000
    7,841 Square Feet Lot
    $460,800 Zestimate®
    $226/sqft
    $23/mo HOA

    What's special

    Solar panelsNewly installed hardwood floorsCrown moldingWalk-in closetOak cabinetsSpacious open-concept kitchenConvenient disposal
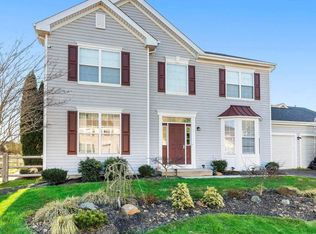
    Nestled in the heart of Newark, this charming colonial home offers the perfect blend of timeless elegance and modern convenience. Backing to acres of serene open space, you'll enjoy a peaceful retreat while still being just moments away from everything you need. Step inside to discover newly installed hardwood floors that grace the dining room, foyer, and laundry area, adding warmth and sophistication. The dining room, complete with a bay window and crown molding, sets the stage for unforgettable meals and gatherings. The spacious, open-concept kitchen flows seamlessly into the family room and features oak cabinets, a pantry, and a convenient disposal—perfect for both everyday living and entertaining. The living room is bathed in light from recessed lighting, creating an inviting space to relax. Upstairs, you'll find new luxury vinyl plank flooring and a stunning primary suite with a vaulted ceiling, a walk-in closet, and plenty of room to unwind. Ceiling fans throughout the home ensure comfort year-round. Additional highlights include a 2-car garage, a walk-out basement with endless potential, and a solid concrete foundation, all designed for functionality and durability. The home also features solar panels, which help reduce utility costs. Buyer to take over the lease for the panels. Located just minutes from major roadways, shopping, dining, and the natural beauty of Lums Pond, this home puts everything at your fingertips. Don't miss your chance to own a slice of tranquility with unparalleled convenience— This home is tucked away and living in this home would save drivetime to neighborhoods and towns south of this location. schedule your showing today!
    93 days
    |
    548
    |
    21
    |

    Zillow last checked:

    Listing updated:

    Listed by:

    Andrew White 302-893-7602,

    Compass 3022029855

    Source: Bright MLS,MLS#: DENC2101022MLS Logo

      Facts & features

      Interior

      Bedrooms & bathrooms
      • Bedrooms: 4
      • Bathrooms: 3
      • Full bathrooms: 2
      • 1/2 bathrooms: 1
      • Main level bathrooms: 1
      Basement
      • Area: 0
      Heating
      • Forced Air, Natural Gas
      Cooling
      • Central Air, Electric
      Appliances
      • Included: Electric Water Heater
      Features
      • Basement: Other
      • Number of fireplaces: 1
      Interior area
      • Total structure area: 2,100
      • Total interior livable area: 2,100 sqft
      • Finished area above ground: 2,100
      • Finished area below ground: 0

      Property

      Parking
      • Total spaces: 2
      • Parking features: Built In, Attached
      • Attached garage spaces: 2
      Accessibility
      • Accessibility features: None
      Features
      • Levels: Two
      • Stories: 2
      • Pool features: None
      Lot
      • Size: 7,841 Square Feet
      • Dimensions: 80.00 x 100.00
      Details
      • Additional structures: Above Grade, Below Grade
      • Parcel number: 12025.00137
      • Zoning: NC21
      • Special conditions: Standard

      Construction

      Type & style
      • Home type: SingleFamily
      • Architectural style: Colonial
      • Property subtype: Single Family Residence
      Materials
      • Vinyl Siding
      • Foundation: Other
      Condition
      • New construction: No
      • Year built: 2000

      Utilities & green energy

      • Sewer: Public Sewer
      • Water: Public
      Green energy
      • Energy generation: PV Solar Array(s) Leased

      Community & HOA

      Community
      • Subdivision: Kirkwood Knoll
      HOA
      • Has HOA: Yes
      • HOA fee: $275 annually
      Location
      • Region: Bear

      Financial & listing details

      • Price per square foot: $226/sqft
      • Tax assessed value: $448,700
      • Annual tax amount: $3,526
      • Date on market: 4/17/2026
      • Listing agreement: Exclusive Right To Sell
      • Inclusions: Washer, Dryer, Refrigerator All As Is Condition
      • Ownership: Fee Simple

        Estimated market value

        $460,800

        $438,000 - $484,000

        $2,983/mo

        Price history

        DateEventPrice
        7/14/2026Pending sale$475,000$226/sqft
        Source: Bright MLS #DENC2101022 Report a problem
        6/23/2026Contingent$475,000$226/sqft
        Source: Bright MLS #DENC2101022 Report a problem
        6/19/2026Price change$475,000-2.1%$226/sqft
        Source: Bright MLS #DENC2101022 Report a problem
        6/17/2026Price change$485,000-2%$231/sqft
        Source: Bright MLS #DENC2101022 Report a problem
        5/28/2026Price change$495,000-2%$236/sqft
        Source: Bright MLS #DENC2101022 Report a problem
        5/21/2026Price change$505,000-1.9%$240/sqft
        Source: Bright MLS #DENC2101022 Report a problem
        5/15/2026Price change$515,000-1.9%$245/sqft
        Source: Bright MLS #DENC2101022 Report a problem
        5/4/2026Listed for sale$525,000$250/sqft
        Source: Bright MLS #DENC2101022 Report a problem
        4/22/2026Listing removed$525,000$250/sqft
        Source: Bright MLS #DENC2101022 Report a problem
        4/17/2026Listed for sale$525,000$250/sqft
        Source: Bright MLS #DENC2101022 Report a problem

        Public tax history

        YearProperty taxesTax assessment
        2025-- $448,700 +438.7%
        2024$2,892 +9.8%$83,300
        2023$2,633 -3.9%$83,300
        2022$2,739 +0.1%$83,300
        2021$2,737 -0.4%$83,300
        2020$2,746 +0.2%$83,300
        2019$2,741 +8.4%$83,300
        2017$2,529 +12.1%$83,300
        2016$2,255 $83,300
        2015$2,255 -0.1%$83,300
        2014$2,258 $83,300
        2013-- $83,300
        2012-- $83,300
        2011-- $83,300
        2010-- $83,300
        2009-- $83,300
        2008-- $83,300
        2007-- $83,300
        2006-- $83,300
        2005-- $83,300
        2004-- $83,300
        2003-- $83,300
        2002-- $83,300
        2001-- $83,300
        Find assessor info on the county website

        Monthly payment

        Est. payment

        Payment breakdown

        Explore the cost of this home by adjusting the details. Changes won't be saved.
        All calculations are estimates and provided by Zillow, Inc. for informational purposes only. Actual amounts may vary.
        HOA fees may include property taxes on listings classified as Co-Ops. Contact the listing agent and/or owner for fee details.
        Mortgage interest rates are dependent on a number of factors, including credit score, down payment, and repayment length. Interest rate data provided by Zillow Group Marketplace, Inc. as of 1/1/1970 from various mortgage lenders with which we have lead or other similar arrangements; the Estimated Payment is an average of those rates.
        See how much you could borrow to make a competitive offer.

        Climate risks

        Neighborhood: 19701

        Getting around

        13 / 100
        Car-Dependent
        0 / 100
        No Nearby Transit
        37 / 100
        Somewhat Bikeable

        Nearby schools

        GreatSchools rating
        Schools provided by the listing agent
        • District: Colonial

        Source: Bright MLS. This data may not be complete. We recommend contacting the local school district to confirm school assignments for this home.

        A local agent can set up tours, give advice and negotiate with sellers.

        A local lender can help you make sure your offer is ready when you are.

        Browse local experts

        Similar homes