Large media roomLarge center islandWalk-in pantryStainless steel appliancesFireside family roomDetailed moldingsCovered patio
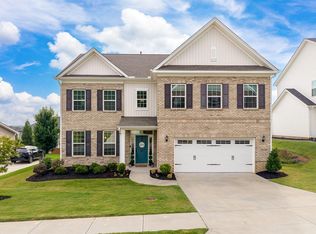
Welcome to 23 Caventon Drive! This immaculate 5-bedroom, 4.5-bath home with a 3-car garage sits on one of the premier lots in the neighborhood. The thoughtfully designed floor plan features two primary suites, including a spacious primary bedroom on the main level and a second luxurious primary suite upstairs, ideal for multi-generational living or guests. A dramatic two-story foyer welcomes you into the home, while the elegant dining room showcases coffered ceilings and detailed moldings. The gourmet kitchen is equipped with granite countertops, a large center island, stainless steel appliances, gas cooktop, walk-in pantry, abundant cabinetry, and a bright breakfast area. The kitchen opens seamlessly to the fireside family room featuring built-in bookshelves and abundant natural light. The main-level primary suite offers a large walk-in closet and bath with dual vanities. Upstairs, the second primary suite features a sitting area/office space, multiple walk-in closets, and a spa-like bath with dual sinks, separate tub and shower, and linen closet. A large media room provides the perfect space for movie nights, gaming, or entertaining. All secondary bedrooms are generously sized. Enjoy outdoor living year-round on the covered patio overlooking the beautiful backyard. Community amenities include a pool and playground. Conveniently located near shopping, dining, and entertainment in Simpsonville and Five Forks. This exceptional home is a must-see!
6 days
|
1,484
|
129
|
Likely to sell faster than
Zillow last checked:
Listing updated:
Listed by:
Kim Johnson864-326-7070,
Coldwell Banker Caine/Williams
Source: Greater Greenville AOR,MLS#: 1597074

Loading...
Facts & features
Interior
Bedrooms & bathrooms
Bedrooms: 5
Bathrooms: 5
Full bathrooms: 4
1/2 bathrooms: 1
Main level bathrooms: 1
Main level bedrooms: 1
Rooms
Room types: Laundry, Media Room, Office/Study, Breakfast Area
Primary bedroom
Area: 238
Dimensions: 14 x 17
Bedroom 2
Area: 169
Dimensions: 13 x 13
Bedroom 3
Area: 169
Dimensions: 13 x 13
Bedroom 4
Area: 192
Dimensions: 12 x 16
Bedroom 5
Area: 255
Dimensions: 17 x 15
Primary bathroom
Features: Double Sink, Full Bath, Shower-Separate, Tub-Garden, Walk-In Closet(s)
Level: Second,Main
Dining room
Area: 208
Dimensions: 16 x 13
Kitchen
Area: 204
Dimensions: 17 x 12
Living room
Area: 195
Dimensions: 13 x 15
Office
Area: 285
Dimensions: 15 x 19
Den
Area: 285
Dimensions: 15 x 19
Heating
Gas Available, Forced Air
Cooling
Electric
Appliances
Included: Gas Cooktop, Dishwasher, Disposal, Self Cleaning Oven, Electric Oven, Microwave, Range Hood, Gas Water Heater
Laundry: Sink, 2nd Floor, Walk-in, Laundry Room
Features
2 Story Foyer, Bookcases, High Ceilings, Ceiling Smooth, Granite Counters, Open Floorplan, Walk-In Closet(s), Coffered Ceiling(s), Pantry
Flooring: Carpet, Luxury Vinyl
Windows: Insulated Windows
Basement: None
Attic: Pull Down Stairs,Storage
Number of fireplaces: 1
Fireplace features: Gas Log
Interior area
Total interior livable area: 4,320 sqft
Property
Parking
Total spaces: 3
Parking features: Attached, Garage Door Opener, Side/Rear Entry, Detached, Paved
Attached garage spaces: 3
Has uncovered spaces: Yes
Accessibility
Accessibility features: Accessible Doors
Features
Levels: Two
Stories: 2
Patio & porch: Front Porch, Rear Porch
Lot
Size: 0.28 Acres
Dimensions: 12,197
Features: Sidewalk, Few Trees, Sprklr In Grnd-Full Yard, 1/2 Acre or Less
Topography: Level
Details
Parcel number: 0554.0801255.00
Construction
Type & style
Home type: SingleFamily
Architectural style: Traditional
Property subtype: Single Family Residence, Residential
Materials
Hardboard Siding
Foundation: Slab
Roof: Architectural
Condition
Year built: 2020
Utilities & green energy
Sewer: Public Sewer
Water: Public
Utilities for property: Cable Available, Underground Utilities
Community & HOA
Community
Features: Street Lights, Playground, Pool, Sidewalks
Explore the cost of this home by adjusting the details. Changes won't be saved.
Principal & interest
$1,547
Mortgage insurance
$0
Property taxes
$170
Home insurance
$105
HOA fees
$0
Utilities
Not included
All calculations are estimates and provided by Zillow, Inc. for informational purposes only. Actual amounts may vary.
HOA fees may include property taxes on listings classified as Co-Ops. Contact the listing agent and/or owner for fee details.
Mortgage interest rates are dependent on a number of factors, including credit score, down payment, and repayment length. Interest rate data provided by Zillow Group Marketplace, Inc. as of 1/1/1970 from various mortgage lenders with which we have lead or other similar arrangements; the Estimated Payment is an average of those rates.
See how much you could borrow to make a competitive offer.
Source: Greater Greenville AOR. This data may not be complete. We recommend contacting the local school district to confirm school assignments for this home.