Welcome to 23 Cayuga St., a beautifully remodeled home where modern finishes blend seamlessly with comfort and functionality. The bright, inviting interior features an updated kitchen, two updated full bathrooms, stylish flooring, fresh paint throughout, and thoughtfully selected fixtures that enhance every room.
The spacious layout offers plenty of room for both everyday living and entertaining, with additional finished space on both the upper and lower levels that can be customized to fit your needs—whether as extra bedrooms, a home office, recreation room, or hobby space.
While the tax records reflect 3 bedrooms and 1 bath but you'll discover 5+ versatile rooms along with a brand-new full bath on the upper level, providing added flexibility and convenience.
Ideally located just 7 minutes from Downtown, this home is close to shopping, hospitals, restaurants, schools, parks, public transportation, and other everyday amenities.
This move-in-ready property offers contemporary style, exceptional versatility, and a convenient location. Showings begin Saturday, July 25, with an Open House from 11:30 AM to 1:00 PM. Negotiations will take place Thursday, July 30, at 4:00 PM.
Tax information is deemed reliable but is not guaranteed. The property is being sold as is.
Pending
$169,000
23 Cayuga St, Buffalo, NY 14211
3beds
1,638sqft
Single Family Residence
Built in 1927
3,898 Square Feet Lot
$-- Zestimate®
$103/sqft
$-- HOA
What's special
Contemporary styleModern finishesStylish flooringFresh paint throughoutBright inviting interiorUpdated kitchenSpacious layout
- 43 days
- 87
- 3
Zillow last checked:
Listing updated:
Listed by:
Pioneer Star Real Estate Inc. 716-689-7250,
Pushpa Gunatilake 716-907-3046,
Sugath S Liyanage 716-348-8953,
Pioneer Star Real Estate Inc.
Source: NYSAMLSs,MLS#: B1699675 Originating MLS: Buffalo
Originating MLS: BuffaloFacts & features
Interior
Bedrooms & bathrooms
- Bedrooms: 3
- Bathrooms: 1
- Full bathrooms: 1
- Main level bathrooms: 1
- Main level bedrooms: 2
Living room
- Level: First
Heating
- Gas, Forced Air, Space Heater
Appliances
- Included: Free-Standing Range, Gas Water Heater, Oven, See Remarks
- Laundry: In Basement
Features
- Separate/Formal Dining Room, Entrance Foyer, Eat-in Kitchen, Separate/Formal Living Room, Walk-In Pantry, Bedroom on Main Level, Main Level Primary
- Flooring: Ceramic Tile, Hardwood, Luxury Vinyl, Tile, Varies
- Basement: Partial
- Has fireplace: No
Interior area
- Total structure area: 1,638
- Total interior livable area: 1,638 sqft
Property
Parking
- Parking features: No Garage
Features
- Exterior features: Blacktop Driveway, Dirt Driveway
Lot
- Size: 3,898 Square Feet
- Dimensions: 30 x 130
- Features: Near Public Transit, Rectangular, Rectangular Lot, Residential Lot
Details
- Parcel number: 1402001008200003004000
- Special conditions: Standard
Construction
Type & style
- Home type: SingleFamily
- Architectural style: Cape Cod,Two Story
- Property subtype: Single Family Residence
Materials
- Aluminum Siding, Vinyl Siding
- Foundation: Poured
- Roof: Asphalt,Shingle
Condition
- Resale
- Year built: 1927
Utilities & green energy
- Sewer: Connected
- Water: Connected, Public
- Utilities for property: Electricity Connected, Sewer Connected, Water Connected
Community & HOA
Community
- Subdivision: Holland Land Company's Su
Location
- Region: Buffalo
Financial & listing details
- Price per square foot: $103/sqft
- Tax assessed value: $85,000
- Annual tax amount: $1,342
- Date on market: 7/21/2026
- Cumulative days on market: 43 days
- Listing terms: Cash,Conventional,FHA,VA Loan
Estimated market value
Not available
Estimated sales range
Not available
Not available
Price history
| Date | Event | Price |
|---|---|---|
| 8/4/2026 | Pending sale | $169,000$103/sqft |
Source:  NYSAMLSs #B1699675 Report a problem NYSAMLSs #B1699675 Report a problem | ||
| 7/21/2026 | Listed for sale | $169,000+103.6%$103/sqft |
Source: NYSAMLSs #B1699675 Report a problem | ||
| 10/2/2025 | Sold | $83,000-12.6%$51/sqft |
Source: NYSAMLSs #B1604161 Report a problem | ||
| 9/9/2025 | Pending sale | $95,000$58/sqft |
Source: NYSAMLSs #B1604161 Report a problem | ||
| 8/8/2025 | Price change | $95,000-2.1%$58/sqft |
Source: NYSAMLSs #B1604161 Report a problem | ||
| 5/23/2025 | Listed for sale | $97,000+61.7%$59/sqft |
Source: NYSAMLSs #B1604161 Report a problem | ||
| 7/2/2018 | Sold | $60,000+144.9%$37/sqft |
Source: Public Record Report a problem | ||
| 10/26/2016 | Sold | $24,500-18.1%$15/sqft |
Source: Public Record Report a problem | ||
| 7/15/2016 | Price change | $29,900-25.1%$18/sqft |
Source: REALTY EDGE Inc. #B503691 Report a problem | ||
| 7/5/2016 | Listed for sale | $39,900+121.7%$24/sqft |
Source: REALTY EDGE Inc. #B503691 Report a problem | ||
| 3/3/2016 | Sold | $18,000+1700%$11/sqft |
Source: Public Record Report a problem | ||
| 8/28/1996 | Sold | $1,000$1/sqft |
Source: Public Record Report a problem | ||
Public tax history
| Year | Property taxes | Tax assessment |
|---|---|---|
| 2025 | -- | $85,000 +203.6% |
| 2024 | -- | $28,000 |
| 2023 | -- | $28,000 |
| 2022 | -- | $28,000 |
| 2021 | -- | $28,000 |
| 2020 | -- | $28,000 +93.1% |
| 2019 | -- | $14,500 |
| 2018 | -- | $14,500 |
| 2017 | $370 +328.5% | $14,500 |
| 2016 | $86 | $14,500 |
| 2015 | -- | $14,500 |
| 2014 | -- | $14,500 |
| 2013 | -- | $14,500 |
| 2012 | -- | $14,500 |
| 2011 | -- | $14,500 |
| 2010 | -- | $14,500 |
| 2009 | -- | $14,500 |
| 2008 | -- | $14,500 |
| 2007 | -- | $14,500 |
| 2006 | -- | $14,500 +54.3% |
| 2005 | -- | $9,400 |
| 2004 | -- | $9,400 |
| 2003 | -- | $9,400 |
| 2002 | -- | $9,400 |
| 2001 | -- | $9,400 -19% |
| 2000 | -- | $11,600 |
Find assessor info on the county website
Monthly payment
Climate risks
Neighborhood: Fruit Belt
Nearby schools
Schools provided by the listing agent
- District: Buffalo
Source: NYSAMLSs. This data may not be complete. We recommend contacting the local school district to confirm school assignments for this home.
Similar homes
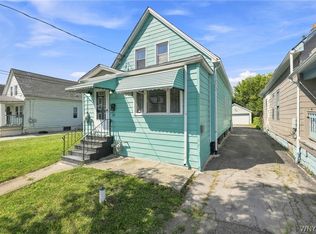
- $139,9003 bd1 ba1.4k sqft28 Alma Ave, Buffalo, NY 14215For Sale
 MLS ID #B1711136, Muhammad Ahsan, Listing by: Howard Hanna WNY Inc.. NYSAMLSs
 - $129,0004 bd1 ba1.3k sqft503 Winslow Ave, Buffalo, NY 14211For Sale
 MLS ID #B1700081, Alan Findlay, Listing by: Blue Eagle Realty Corp.. NYSAMLSs
 - $179,9006 bd2 ba2.1k sqft409 Koons Ave, Buffalo, NY 14211For Sale
 MLS ID #B1703172, Raqib Mahmud, Listing by: HUNT Real Estate ERA. NYSAMLSs
 - $179,0003 bd1 ba1.1k sqft484 Dartmouth Ave, Buffalo, NY 14215For Sale
 MLS ID #B1703502, Shirajum Monira, Listing by: Keller Williams Realty WNY. NYSAMLSs
 - $160,0005 bd2 ba1.5k sqft119 Fay St, Buffalo, NY 14211For SaleMLS ID #B1679697, Matthew Foss, Listing by: Trank Real Estate. NYSAMLSs
- $155,0006 bd3 ba2.4k sqft339 Landon St, Buffalo, NY 14211For SaleMLS ID #B1694596, Jack Winterhalter, Listing by: Howard Hanna WNY Inc.. NYSAMLSs
- $149,9994 bd1 ba1.3k sqft24 Amsterdam Ave, Buffalo, NY 14215For SaleMLS ID #B1703117, Collin Sabers, Listing by: HUNT Real Estate ERA. NYSAMLSs
- $164,9005 bd2 ba1.7k sqft78 Appenheimer Ave, Buffalo, NY 14214For SaleMLS ID #B1698829, Md Nazmul Hussain, Listing by: HUNT Real Estate ERA. NYSAMLSs
- $159,9004 bd2 ba1.3k sqft154 Wakefield Ave, Buffalo, NY 14214For SaleMLS ID #B1671679, Mohammed S Uddin, Listing by: WNY Metro Roberts Realty. NYSAMLSs
- $169,9995 bd2 ba1.2k sqft31 Woltz Ave, Buffalo, NY 14212For SaleMLS ID #B1695394, Mahbubul Haq, Listing by: Towne Housing Real Estate. NYSAMLSs
- $174,9004 bd2 ba1.6k sqft216 Schuele Ave, Buffalo, NY 14215For SaleMLS ID #B1695122, AKM Husen, Listing by: Howard Hanna WNY Inc.. NYSAMLSs
- $139,9004 bd1 ba1.2k sqft109 Schuele Ave, Buffalo, NY 14215For SaleMLS ID #B1701884, Mohammad Anisuzzaman, Listing by: HUNT Real Estate ERA. NYSAMLSs
- $169,9005 bd2 ba2k sqft114 Manhattan Ave, Buffalo, NY 14215For SaleMLS ID #B1705764, Badruddaza C Noman, Listing by: WNY Metro Roberts Realty. NYSAMLSs
- $134,9004 bd1 ba1.7k sqft132 E Utica St #N, Buffalo, NY 14209For SaleMLS ID #B1686573, Chaya Adelman, Listing by: Arrowhead Property Management, LLC. NYSAMLSs
- $175,0004 bd2 ba2k sqft51 Pooley Pl, Buffalo, NY 14213For SaleMLS ID #B1707369, Alan Findlay, Listing by: Blue Eagle Realty Corp.. NYSAMLSs
- $130,0003 bd1 ba1.2k sqft315 Cornwall Ave, Buffalo, NY 14215For SaleMLS ID #B1704719, Christopher Platt, Listing by: Irish Jones Realty. NYSAMLSs
- $149,9003 bd2 ba1.1k sqft45 Roma Ave, Buffalo, NY 14215For SaleMLS ID #B1702084, Md Islam, Listing by: HUNT Real Estate ERA. NYSAMLSs
- $134,0004 bd2 ba1.4k sqft70 Wex Ave, Buffalo, NY 14211For SaleMLS ID #B1687710, Emmanuel Williams, Listing by: WNY Metro Roberts Realty. NYSAMLSs
- $159,9004 bd2 ba1.1k sqft109 Beech St, Lackawanna, NY 14218For SaleMLS ID #B1696951, Georgette M Bosela, Listing by: Century 21 North East. NYSAMLSs
