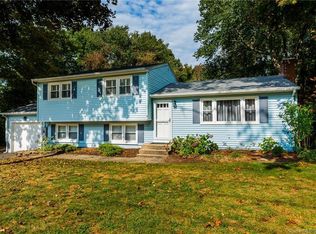
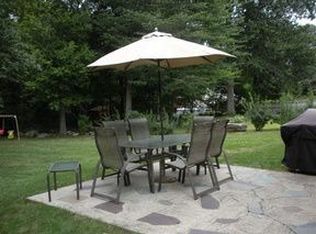
Meticulously maintained, and designed for effortless living, this charming 4-bedroom, 2-bath Cape is the perfect blend of timeless character and modern comfort. Privately set on a large, lightly wooded .56 acre lot in one of Clinton's most desirable and convenient locations, this move-in ready home offers the lifestyle today's buyers are looking for. Built in 1964, the home features a flexible floor plan with two spacious bedrooms on the main level and two additional generously sized bedrooms upstairs, making it ideal for a variety of living arrangements. Gleaming hardwood floors flow throughout much of the home, while the finished lower level, complete with a cozy wood stove, creates the perfect space for a family room, media room, home office, gym, or playroom. Step outside and discover your own private backyard oasis. Whether you're hosting summer barbecues, unwinding under the gazebo, cooling off in the new above-ground pool (2022), or watching little ones enjoy the treehouse, this outdoor space was made for entertaining, relaxing, and creating unforgettable memories. Thoughtfully updated for peace of mind, the home includes a newer roof with solar system (2022, solar system to be paid off by seller at closing ), new furnace (2023), new oil tank (2023), new leaching fields for Septic (2007). The location is equally impressive-walk to Jared Eliot School and Town & Country Market & Deli, while Lewis J. Bennett School, The Morgan School, Ethel Peters Recreation Complex, the dog park, Clinton's beautiful beaches (~2miles), shopping, dining, and I-95 are all just minutes away. This is the one you've been waiting for-a home that truly checks every box. **Town Card has 1331 Sq feet but there is 1,472 above ground and an additional 563 Sq ft finished walk out basement with a wood stove. 24 hours notice preferred. Please note ring camera.
Sold for $505,000
Zillow last checked:
Listing updated:
Bought with:
Nicole G. Talmadge, RES.0798433
Berkshire Hathaway NE Prop.
Source: Smart MLS,MLS#: 24194812
Price history
| Date | Event | Price |
|---|---|---|
| 9/2/2026 | Sold | $505,000+3.3%$248/sqft |
Source:  Smart MLS #24194812 Report a problem Smart MLS #24194812 Report a problem | ||
| 9/1/2026 | Pending sale | $489,000$240/sqft |
Source: Smart MLS #24194812 Report a problem | ||
| 8/1/2026 | Listed for sale | $489,000+60.3%$240/sqft |
Source: Smart MLS #24194812 Report a problem | ||
| 4/6/2008 | Listing removed | $305,000$150/sqft |
Source: NCI Report a problem | ||
| 1/31/2008 | Listed for sale | $305,000$150/sqft |
Source: NCI Report a problem | ||
| 12/31/2007 | Sold | $305,000+108.2%$150/sqft |
Source: Smart MLS #M9106934 Report a problem | ||
| 12/18/1989 | Sold | $146,500$72/sqft |
Source: Public Record Report a problem | ||
Sell for more on Zillow
Get a Zillow Showcase℠ listing at no additional cost and you could sell for .
$504,900
2% more
+$10,098
With Zillow Showcase(estimated)
$514,998
