Skip main navigation
Sold for $630,018
  • $630,018

    23 Central Avenue, East Lyme, CT 06357

    4beds
    2,295sqft
    Single Family Residence
    Built in 1950
    7,405.2 Square Feet Lot
    $637,200 Zestimate®
    $275/sqft
    $3,398 Estimated rent

    Home value

    $637,200

    $561,000 - $720,000

    $3,398/mo

    Zestimate® history
    Loading
    Loading...

    Owner options

    List your home for rent

    $3,398/mo

    Rent Zestimate®

    Find your next renter with Zillow Rental Manager. Plus, with online applications, you can quickly screen prospective tenants – for free.

    Learn more

    $3,398/mo

    Rent Zestimate®

    Refinance and save

    $4,486/mo

    Est. payment

    Refinancing to a lower rate could help reduce your monthly payments and save thousands over the life of the loan.

    See today's rates

    $4,486/mo

    Est. payment

    Explore your selling options

    Work with a Zillow partner agent

    Leverage their expertise and Zillow's premium Showcase listings to get your home seen by more buyers.

    Get started

    List with your own agent

    Get your home in front of millions of buyers by listing it on Zillow.

    Learn how to do it

    Sell it yourself

    Take full control of how buyers see your home on Zillow by listing For Sale by Owner (FSBO).

    List your home

    What's special

    Private rear deckPrivate lot near nbyc
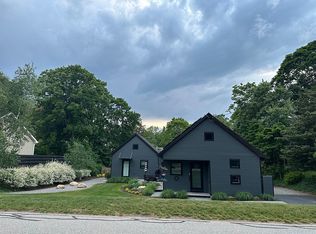
    Welcome to YOUR beach home!! Nestled in a vibrant community just a short stroll from the sparking sands & rolling waves, this beautiful 4 BR, 3 Bath oasis is the perfect blend of style, comfort & convenience, making it ideal for families & savvy investors alike. Step inside the foyer & you're greeted by natural light in the dining & kitchen areas, creating an inviting atmosphere for gatherings with family & friends. The upgraded flooring extends throughout the majority of the home, ensuring a cohesive flow. The heart of the home, the KITCHEN, has been upgraded and boasts brand new appliances, cabinets, counters & flooring. Imagine enjoying your morning coffee or evening cocktail on the private rear deck. Say goodbye to parking woes with tons of off-street parking for you & guests. This property is not just a home, it's a fantastic investment for those considering AirBnB or short-term rentals. Its prime location & many updates make it an attractive option for vacationers looking for a perfect getaway. Walk to the beach (or park at the private lot near NBYC). Walk into town and enjoy the perks of coastal living-dine at local restaurants, explore charming boutiques, or take a leisurely walk on Niantic's Boardwalk.

    Zillow last checked:

    Listing updated:

    Listed by:

    Joan M. Casey (860)941-2498,

    RE/MAX Legends 860-451-8000

    Bought with:

    Kristopher J. Tramont, REB.0794869

    Real Broker CT, LLC

    Source: Smart MLS,MLS#: 24156325MLS Logo

    Facts & features

    Interior

    Bedrooms & bathrooms
    • Bedrooms: 4
    • Bathrooms: 3
    • Full bathrooms: 3
    Primary bedroom
    • Features: Skylight, Vaulted Ceiling(s), Dressing Room, Full Bath, Walk-In Closet(s), Wall/Wall Carpet
    • Level: Main
    • Area: 262.5 Square Feet
    • Dimensions: 21 x 12.5
    Bedroom
    • Features: Ceiling Fan(s), Wall/Wall Carpet
    • Level: Main
    • Area: 165 Square Feet
    • Dimensions: 15 x 11
    Bedroom
    • Features: Wall/Wall Carpet
    • Level: Upper
    • Area: 94.5 Square Feet
    • Dimensions: 9 x 10.5
    Bedroom
    • Features: Ceiling Fan(s), Wall/Wall Carpet
    • Level: Upper
    • Area: 132 Square Feet
    • Dimensions: 12 x 11
    Primary bathroom
    • Features: Full Bath, Tub w/Shower, Laminate Floor
    • Level: Main
    • Area: 126.5 Square Feet
    • Dimensions: 11 x 11.5
    Bathroom
    • Features: Stall Shower, Laminate Floor
    • Level: Main
    • Area: 66.5 Square Feet
    • Dimensions: 9.5 x 7
    Bathroom
    • Features: Skylight, Double-Sink, Laminate Floor
    • Level: Upper
    • Area: 64 Square Feet
    • Dimensions: 8 x 8
    Dining room
    • Features: Vinyl Floor
    • Level: Main
    • Area: 192.5 Square Feet
    • Dimensions: 11 x 17.5
    Kitchen
    • Features: Remodeled, Breakfast Nook, Built-in Features, Quartz Counters, Pantry, Vinyl Floor
    • Level: Main
    • Area: 216 Square Feet
    • Dimensions: 18 x 12
    Living room
    • Features: Vaulted Ceiling(s), Beamed Ceilings, Bookcases, Ceiling Fan(s), Sliders
    • Level: Main
    • Area: 262.5 Square Feet
    • Dimensions: 21 x 12.5
    Study
    • Features: Built-in Features, Wall/Wall Carpet
    • Level: Upper
    • Area: 120 Square Feet
    • Dimensions: 12 x 10
    Heating
    • Hot Water, Oil
    Cooling
    • Ceiling Fan(s), Window Unit(s)
    Appliances
    • Included: Oven/Range, Refrigerator, Dishwasher, Washer, Dryer, Electric Water Heater, Water Heater
    • Laundry: Main Level
    Features
    • Doors: French Doors
    • Basement: Full,Unfinished,Storage Space,Dirt Floor,Concrete
    • Attic: None
    • Has fireplace: No
    Interior area
    • Total structure area: 2,295
    • Total interior livable area: 2,295 sqft
    • Finished area above ground: 2,295

    Property

    Parking
    • Total spaces: 6
    • Parking features: Off Street, Driveway, Unpaved, Private, Gravel
    • Has uncovered spaces: Yes
    Features
    • Patio & porch: Deck
    • Exterior features: Rain Gutters
    • Waterfront features: Walk to Water, Beach Access, Association Optional, Access
    Lot
    • Size: 7,405 sqft
    • Features: Level
    Details
    • Parcel number: 1466014
    • Zoning: R12

    Construction

    Type & style
    • Home type: SingleFamily
    • Architectural style: Colonial,Contemporary
    • Property subtype: Single Family Residence
    Materials
    • Vinyl Siding, Wood Siding
    • Foundation: Concrete Perimeter, Stone
    • Roof: Asphalt,Other
    Condition
    • New construction: No
    • Year built: 1950

    Utilities & green energy

    • Sewer: Public Sewer
    • Water: Public

    Community & neighborhood

    Community
    • Community features: Basketball Court, Golf, Library, Medical Facilities, Park
    Location
    • Region: Niantic
    • Subdivision: Crescent Beach

    HOA & financial

    HOA
    • Has HOA: Yes
    • HOA fee: $250 annually
    • Amenities included: Lake/Beach Access

    Price history

    DateEventPrice
    5/5/2026Sold$630,018-3.1%$275/sqft
    Source: Smart MLS #24156325 Report a problem
    3/27/2026Pending sale$650,000$283/sqft
    Source: Smart MLS #24156325 Report a problem
    3/20/2026Listed for sale$650,000+11.1%$283/sqft
    Source: Smart MLS #24156325 Report a problem
    12/19/2025Listing removed$584,900$255/sqft
    Source: Smart MLS #24130049 Report a problem
    12/2/2025Listed for sale$584,900$255/sqft
    Source: Smart MLS #24130049 Report a problem

    Public tax history

    Tax history is unavailable.

    Neighborhood: Niantic

    Nearby schools

    GreatSchools rating
    Get pre-qualified for a loan
    At Zillow Home Loans, we can pre-qualify you in as little as 5 minutes with no impact to your credit score.

    An equal housing lender. NMLS #10287.

    Sell for more on Zillow
    Get a Zillow Showcase℠ listing at no additional cost and you could sell for .
    $637,200
    2% more
    +$12,744
    With Zillow Showcase(estimated)
    $649,944