Charming Newbury in 55+ Crestwood Village 7. There is a charm about this home you won't want to miss. This is a two bedroom one and half bath Newbury with a quaint three season room. The home offers a large Living Room, Dining Room and step down Den. The Kitchen has a front window view and room for a small table. In addition to the 2 bedroom, the laundry shares the half bathroom and there is a one car garage. The home has a newer roof - the solar system was put on after the roof replacement. This home has oil filled cylinder electric baseboard heat, replacement windows, one year old AC condenser, newer hot water heater and has been well maintained. It's the perfect home to purchase, move in to and then make it your way!
Sold for $205,000
$205,000
23 Central Avenue, Whiting, NJ 08759
2beds
1,192sqft
Adult Community
Built in 1981
6,098 Square Feet Lot
$241,200 Zestimate®
$172/sqft
$2,143 Estimated rent
Home value
$241,200
$210,000 - $270,000
$2,143/mo
Zestimate® history
Owner options
List your home for rent
$2,143/mo
Rent Zestimate®
Find your next renter with Zillow Rental Manager. Plus, with online applications, you can quickly screen prospective tenants – for free.
$2,143/mo
Rent Zestimate®
Refinance and save
$1,269/mo
Est. payment
Refinancing to a lower rate could help reduce your monthly payments and save thousands over the life of the loan.
$1,269/mo
Est. payment
Explore your selling options
Work with a Zillow partner agent
Leverage their expertise and Zillow's premium Showcase listings to get your home seen by more buyers.
Get startedList with your own agent
Get your home in front of millions of buyers by listing it on Zillow.
Learn how to do itSell it yourself
Take full control of how buyers see your home on Zillow by listing For Sale by Owner (FSBO).
List your homeWhat's special
Zillow last checked:
Listing updated:
Listed by:
Kenneth M Grosso 732-740-2687,
RE/MAX New Beginnings Realty-Whiting
Bought with:
Sandra McClurg, 2079972
C21/ Action Plus Realty
Source: MoreMLS,MLS#: 22310499
Facts & features
Interior
Bedrooms & bathrooms
- Bedrooms: 2
- Bathrooms: 2
- Full bathrooms: 1
- 1/2 bathrooms: 1
Bedroom
- Area: 115.15
- Dimensions: 12.25 x 9.4
Bathroom
- Description: w/Tub
Bathroom
- Description: Half Bath w/Laundry
Other
- Area: 169.5
- Dimensions: 15 x 11.3
Den
- Area: 119.48
- Dimensions: 11.6 x 10.3
Dining room
- Area: 130
- Dimensions: 13 x 10
Kitchen
- Area: 114
- Dimensions: 12 x 9.5
Living room
- Area: 273.46
- Dimensions: 22.6 x 12.1
Heating
- Electric, See Remarks, Baseboard
Cooling
- Electric, Central Air
Features
- Windows: Thermal Window
- Basement: Crawl Space
- Attic: Pull Down Stairs
Interior area
- Total structure area: 1,192
- Total interior livable area: 1,192 sqft
Property
Parking
- Total spaces: 1
- Parking features: Driveway
- Attached garage spaces: 1
- Has uncovered spaces: Yes
Features
- Stories: 1
Lot
- Size: 6,098 Square Feet
- Dimensions: 80 x 75
- Features: Corner Lot
Details
- Parcel number: 19001022400050
- Zoning description: Planned Residential
Construction
Type & style
- Home type: SingleFamily
- Architectural style: Ranch
- Property subtype: Adult Community
Materials
- Aluminum Siding
- Roof: Timberline
Condition
- New construction: No
- Year built: 1981
Utilities & green energy
- Sewer: Public Sewer
Community & HOA
Community
- Senior community: Yes
- Subdivision: Crestwood 7
HOA
- Has HOA: Yes
- Services included: Trash, Lawn Maintenance, Snow Removal
- HOA fee: $148 monthly
Location
- Region: Manchester Township
Financial & listing details
- Price per square foot: $172/sqft
- Tax assessed value: $91,200
- Annual tax amount: $2,020
- Date on market: 8/10/2023
- Inclusions: Washer, Blinds/Shades, Ceiling Fan(s), Dishwasher, Dryer, Electric Cooking, Light Fixtures, Microwave, Stove, Refrigerator, Garage Door Opener
- Exclusions: Personal Property
Price history
| Date | Event | Price |
|---|---|---|
| 9/27/2023 | Sold | $205,000+2.6%$172/sqft |
Source:  MoreMLS #22310499 Report a problem MoreMLS #22310499 Report a problem | ||
| 8/16/2023 | Pending sale | $199,900$168/sqft |
Source: MoreMLS #22310499 Report a problem | ||
| 8/7/2023 | Listed for sale | $199,900$168/sqft |
Source: MoreMLS #22310499 Report a problem | ||
| 8/2/2023 | Pending sale | $199,900$168/sqft |
Source: MoreMLS #22310499 Report a problem | ||
| 7/27/2023 | Price change | $199,900-2.4%$168/sqft |
Source: MoreMLS #22310499 Report a problem | ||
| 5/11/2023 | Pending sale | $204,900$172/sqft |
Source: MoreMLS #22310499 Report a problem | ||
| 4/27/2023 | Contingent | $204,900$172/sqft |
Source: MoreMLS #22310499 Report a problem | ||
| 4/21/2023 | Listed for sale | $204,900$172/sqft |
Source: MoreMLS #22310499 Report a problem | ||
Public tax history
Tax history is unavailable.
Neighborhood: Roosevelt City
Nearby homes
- $205,0002 bd1 ba1.1k sqft23 Central Ave #72, Whiting, NJ 08759Sold
- $235,5002 bd2 ba1.1k sqft21 Central Ave #72, Whiting, NJ 08759Off Market
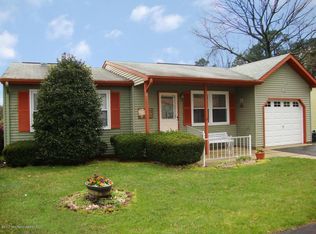
- $---- bd-- ba-- sqft21 Central Ave, Manchester Township, NJ 08759Off Market
- $226,6002 bd1 ba1.1k sqft25 Central Ave #72, Whiting, NJ 08759Off Market
- $---- bd-- ba-- sqft25 Central Ave, Manchester Township, NJ 08759Off Market
- $208,0002 bd1 ba1.1k sqft29 Central Ave #72, Whiting, NJ 08759Off Market
- $190,0002 bd1 ba1.1k sqft29 Berry Hill Rd #72, Whiting, NJ 08759Sold
- $230,0002 bd2 ba1.1k sqft19 Central Ave #72, Whiting, NJ 08759Off Market
Nearby schools
GreatSchools rating
- 5/10Whiting Elementary SchoolGrades: PK-5Distance: 1 mi
- 4/10Manchester Twp Middle SchoolGrades: 6-8Distance: 8.1 mi
- 3/10Manchester High SchoolGrades: 9-12Distance: 5.7 mi
Schools provided by the listing agent
- Middle: Manchester TWP
- High: Manchester Twnshp
Source: MoreMLS. This data may not be complete. We recommend contacting the local school district to confirm school assignments for this home.
Get a cash offer in 3 minutes
Find out how much your home could sell for in as little as 3 minutes with a no-obligation cash offer.
Estimated market value
$241,200
Get a cash offer in 3 minutes
Find out how much your home could sell for in as little as 3 minutes with a no-obligation cash offer.
Estimated market value
$241,200
- New Jersey
- Ocean County
- Whiting
- 08759
- Roosevelt City
- 23 Central Avenue
Nearby cities
Nearby neighborhoods
Nearby zip codes
Other Whiting Topics
