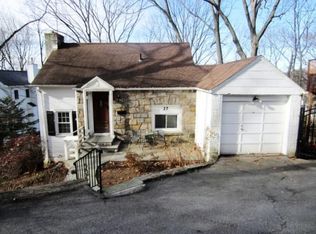
Welcome to this exceptionally well-maintained Colonial located in the highly desirable Westminster Ridge neighborhood of White Plains. This charming home offers a wonderful blend of comfort, updates, and outdoor enjoyment.
Recent improvements include a new roof, washer and dryer, powder room, and dishwasher, providing peace of mind for the next owner. Beautiful hardwood floors flow throughout the home, complemented by Hunter Douglas blinds in every room.
Enjoy entertaining or relaxing on the spacious deck overlooking the large, private backyard—perfect for family gatherings, barbecues, gardening, or simply enjoying the outdoors.
The attached garage currently does not have vehicle access; however, access can be restored by removing a tree, offering future flexibility for the new owner.
Additional features include central air conditioning on the first floor and wall-mounted air conditioning units upstairs for year-round comfort.
Conveniently located near shopping, dining, parks, transportation, and all that White Plains has to offer, this move-in ready home is a wonderful opportunity not to be missed.
Sold for $765,000
Zillow last checked:
Listing updated:
Bought with:
Zoya Litinetskaya, 10401241879
Compass Greater NY, LLC
Adam S. Trese, 10301207757
Compass Greater NY, LLC
Source: OneKey® MLS as distributed by MLS GRID,MLS#: 1009204
Price history
| Date | Event | Price |
|---|---|---|
| 8/28/2026 | Sold | $765,000+3.4%$751/sqft |
Source:  OneKey® MLS as distributed by MLS GRID #1009204 Report a problem OneKey® MLS as distributed by MLS GRID #1009204 Report a problem | ||
| 7/10/2026 | Pending sale | $739,900$726/sqft |
Source: OneKey® MLS as distributed by MLS GRID #1009204 Report a problem | ||
| 6/27/2026 | Listing removed | $739,900$726/sqft |
Source: OneKey® MLS as distributed by MLS GRID #1009204 Report a problem | ||
| 6/5/2026 | Listed for sale | $739,900+55.9%$726/sqft |
Source: OneKey® MLS as distributed by MLS GRID #1009204 Report a problem | ||
| 10/10/2008 | Sold | $474,600-5%$466/sqft |
Source: Public Record Report a problem | ||
| 2/7/2008 | Listing removed | $499,500$490/sqft |
Source: NCI #2719912 Report a problem | ||
| 2/1/2008 | Listed for sale | $499,500+95.9%$490/sqft |
Source: NCI #2719912 Report a problem | ||
| 2/19/2002 | Sold | $255,000$250/sqft |
Source: Public Record Report a problem | ||
| 11/22/2001 | Sold | $255,000$250/sqft |
Source: Agent Provided Report a problem | ||
Nearby homes
Get a cash offer in 3 minutes
Find out how much your home could sell for in as little as 3 minutes with a no-obligation cash offer.
Estimated market value
$768,200
