Skip main navigation
Sold for $450,000
  • $450,000

    23 Chaplin Street #23, Newington, CT 06111

    3beds
    1,805sqft
    Stock Cooperative, Townhouse
    Built in 2007
    -- sqft lot
    $514,200 Zestimate®
    $249/sqft
    $2,937 Estimated rent

    Home value

    $514,200

    $488,000 - $540,000

    $2,937/mo

    Zestimate® history
    Loading
    Loading...

    Owner options

    List your home for rent

    $2,937/mo

    Rent Zestimate®

    Find your next renter with Zillow Rental Manager. Plus, with online applications, you can quickly screen prospective tenants – for free.

    Learn more

    $2,937/mo

    Rent Zestimate®

    Refinance and save

    $3,596/mo

    Est. payment

    Refinancing to a lower rate could help reduce your monthly payments and save thousands over the life of the loan.

    See today's rates

    $3,596/mo

    Est. payment

    Explore your selling options

    Work with a Zillow partner agent

    Leverage their expertise and Zillow's premium Showcase listings to get your home seen by more buyers.

    Get started

    List with your own agent

    Get your home in front of millions of buyers by listing it on Zillow.

    Learn how to do it

    Sell it yourself

    Take full control of how buyers see your home on Zillow by listing For Sale by Owner (FSBO).

    List your home

    What's special

    Gorgeous wood floorsCrown moldingTrex deckCustom cabinetryMature treesEat in kitchenCathedral ceiling
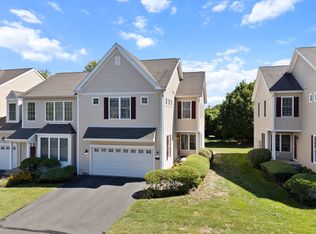
    Welcome to 23 Chaplin Street in Newington. This beautifully maintained end unit is located in the highly sought after Newington Ridge community. The backyard offers a trex deck, mature trees and privacy that can only be found on this street in the development. This unit welcomes you home with a window lined dining room with crown molding and gorgeous wood floors. This open flow brings you to the formal living room with 2 story windows, cathedral ceiling and an overlook loft area to check in on the fun from upstairs. The eat in kitchen opens up to the living room and offers plenty of prep space, a pantry and custom cabinetry for the home chef. The 2nd floor has a well appointed flow and generously sized rooms as well as convenient 2nd floor laundry. The basement is expansive and there is ample height so it can be finished without clearance issues. These units offer qualify craftsmanship as it's a former Toll Brothers development. This unit is not only stunning and move in ready, you also can't beat the location and the ease it can bring to your life. Grocery stores, restaurants, pharmacies, Walmart, Target and so much more right around the corner. Close enough to the Berlin turnpike to make CT travel a breeze while also being far enough to maintain your peace and tranquility. Multiple offers received/BEST AND HIGHEST DUE BY 12:00 PM 06/04/23

    Zillow last checked:

    Listing updated:

    Listed by:

    Sacha Armstrong 860-538-7778,

    William Pitt Sotheby's Int'l 860-777-1800

    Bought with:

    Debi J. Rozewski, RES.0589985

    Century 21 Clemens Group

    Source: Smart MLS,MLS#: 170573736MLS Logo

    Facts & features

    Interior

    Bedrooms & bathrooms
    • Bedrooms: 3
    • Bathrooms: 3
    • Full bathrooms: 2
    • 1/2 bathrooms: 1
    Primary bedroom
    • Level: Upper
    • Area: 210 Square Feet
    • Dimensions: 14 x 15
    Bedroom
    • Level: Upper
    • Area: 121 Square Feet
    • Dimensions: 11 x 11
    Bedroom
    • Level: Upper
    • Area: 132 Square Feet
    • Dimensions: 12 x 11
    Dining room
    • Level: Main
    • Area: 182 Square Feet
    • Dimensions: 13 x 14
    Kitchen
    • Level: Main
    • Area: 180 Square Feet
    • Dimensions: 12 x 15
    Living room
    • Level: Main
    • Area: 195 Square Feet
    • Dimensions: 13 x 15
    Heating
    • Forced Air, Natural Gas
    Cooling
    • Central Air
    Appliances
    • Included: Oven/Range, Microwave, Refrigerator, Dishwasher, Washer, Dryer, Gas Water Heater
    • Laundry: Upper Level
    Features
    • Basement: Full
    • Attic: None
    • Has fireplace: No
    • Common walls with other units/homes: End Unit
    Interior area
    • Total structure area: 1,805
    • Total interior livable area: 1,805 sqft
    • Finished area above ground: 1,805

    Property

    Parking
    • Total spaces: 2
    • Parking features: Attached
    • Attached garage spaces: 2
    Features
    • Stories: 3
    Lot
    • Features: Level
    Details
    • Parcel number: 2537308
    • Zoning: Condo

    Construction

    Type & style
    • Home type: Condo
    • Architectural style: Townhouse
    • Property subtype: Stock Cooperative, Townhouse
    • Attached to another structure: Yes
    Materials
    • Vinyl Siding
    Condition
    • New construction: No
    • Year built: 2007

    Utilities & green energy

    • Sewer: Public Sewer
    • Water: Public

    Community & neighborhood

    Location
    • Region: Newington

    HOA & financial

    HOA
    • Has HOA: Yes
    • HOA fee: $375 monthly
    • Amenities included: Management
    • Services included: Maintenance Grounds, Trash, Snow Removal

    Price history

    DateEventPrice
    7/21/2023Sold$450,000+13.9%$249/sqft
    Source: Smart MLS #170573736 Report a problem
    7/10/2023Pending sale$395,000$219/sqft
    Source: Smart MLS #170573736 Report a problem
    6/1/2023Listed for sale$395,000$219/sqft
    Source: Smart MLS #170573736 Report a problem

    Public tax history

    Tax history is unavailable.

    Neighborhood: 06111

    Nearby schools

    GreatSchools rating
    Get pre-qualified for a loan
    At Zillow Home Loans, we can pre-qualify you in as little as 5 minutes with no impact to your credit score.

    An equal housing lender. NMLS #10287.

    Sell for more on Zillow
    Get a Zillow Showcase℠ listing at no additional cost and you could sell for .
    $514,200
    2% more
    +$10,284
    With Zillow Showcase(estimated)
    $524,484