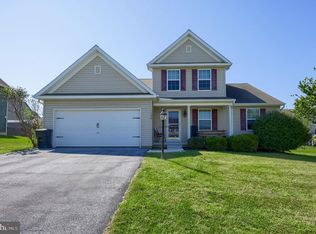
Nestled in the desirable Westgate neighborhood of Brownstown, this versatile home offers a fantastic blend of classic comfort and everyday flexibility. The main level is designed for easy living, featuring a formal living room and dining room for entertaining, alongside a bright kitchen that overlooks a spacious first-floor family room accented by cathedral ceilings and a cozy brick fireplace. Upstairs, you will find three comfortable bedrooms, including a private primary suite with its own bath. A standout feature of the home is the self-contained in-law quarters, complete with a private entrance, a comfortable bedroom, spacious living area, kitchenette, handicap-accessible full bath, and dedicated laundry—making it ideal for an aging parent or adult child. Additional perks include a clean basement offering great storage or finishing potential, and an unbeatable location within walking distance of the post office, close to Brownstown Elementary, and near the scenic walking trails of West Earl Community Park, with quick, easy access to major highways and the turnpike. It’s a comfortable space in a welcoming neighborhood to truly enjoy all that Brownstown has to offer.
Pending
$439,900
23 Charles Pl, Brownstown, PA 17508
4beds
2,392sqft
Single Family Residence
Built in 1986
10,454 Square Feet Lot
$440,000 Zestimate®
$184/sqft
$-- HOA
What's special
Cozy brick fireplaceSelf-contained in-law quartersDining room for entertainingCathedral ceilingsBright kitchenSpacious first-floor family roomThree comfortable bedrooms
- 20 days
- 948
- 74
Likely to sell faster than
Zillow last checked:
Listing updated:
Listed by:
Mark Thudium 717-560-2225,
Berkshire Hathaway HomeServices Homesale Realty (800) 383-3535
Source: Bright MLS,MLS#: PALA2095044
Facts & features
Interior
Bedrooms & bathrooms
- Bedrooms: 4
- Bathrooms: 4
- Full bathrooms: 3
- 1/2 bathrooms: 1
- Main level bathrooms: 2
- Main level bedrooms: 1
Rooms
- Room types: Living Room, Dining Room, Primary Bedroom, Bedroom 2, Bedroom 3, Bedroom 4, Kitchen, Family Room, Basement, In-Law/auPair/Suite, Laundry, Bathroom 2, Bathroom 3, Primary Bathroom
Primary bedroom
- Features: Ceiling Fan(s), Flooring - Carpet
- Level: Upper
- Area: 336 Square Feet
- Dimensions: 14 X 24
Bedroom 2
- Features: Flooring - Carpet
- Level: Upper
- Area: 182 Square Feet
- Dimensions: 13 X 14
Bedroom 3
- Features: Flooring - Carpet
- Level: Upper
- Area: 140 Square Feet
- Dimensions: 10 X 14
Bedroom 4
- Features: Flooring - Carpet
- Level: Main
- Area: 252 Square Feet
- Dimensions: 12 X 21
Primary bathroom
- Features: Bathroom - Walk-In Shower, Flooring - Vinyl
- Level: Upper
- Area: 40 Square Feet
- Dimensions: 5 X 8
Bathroom 2
- Features: Bathroom - Tub Shower, Flooring - Vinyl
- Level: Upper
- Area: 56 Square Feet
- Dimensions: 7 X 8
Bathroom 3
- Features: Bathroom - Walk-In Shower, Flooring - Vinyl
- Level: Main
- Area: 88 Square Feet
- Dimensions: 8 X 11
Basement
- Level: Lower
- Area: 690 Square Feet
- Dimensions: 23 X 30
Dining room
- Features: Chair Rail, Flooring - Carpet, Formal Dining Room
- Level: Main
- Area: 144 Square Feet
- Dimensions: 12 X 12
Dining room
- Features: Dining Area, Flooring - Vinyl
- Level: Main
- Area: 96 Square Feet
- Dimensions: 8 X 12
Family room
- Features: Cathedral/Vaulted Ceiling, Ceiling Fan(s), Fireplace - Gas, Flooring - Luxury Vinyl Plank, Skylight(s)
- Level: Main
- Area: 234 Square Feet
- Dimensions: 13 X 18
Other
- Level: Main
Kitchen
- Features: Dining Area, Flooring - Vinyl, Eat-in Kitchen, Kitchen - Electric Cooking, Pantry
- Level: Main
- Area: 120 Square Feet
- Dimensions: 10 X 12
Laundry
- Features: Flooring - Vinyl
- Level: Main
- Area: 63 Square Feet
- Dimensions: 7 X 9
Living room
- Features: Chair Rail, Flooring - Carpet
- Level: Main
- Area: 228 Square Feet
- Dimensions: 12 X 19
Living room
- Features: Flooring - Carpet
- Level: Main
- Area: 252 Square Feet
- Dimensions: 12 X 21
Heating
- Heat Pump, Forced Air, Zoned, Electric
Cooling
- Central Air, Zoned, Electric
Appliances
- Included: Electric Water Heater
- Laundry: Main Level, Lower Level, Laundry Room
Features
- Bathroom - Stall Shower, Bathroom - Tub Shower, Bathroom - Walk-In Shower, Ceiling Fan(s), Chair Railings, Dining Area, Entry Level Bedroom, Family Room Off Kitchen, Formal/Separate Dining Room, Eat-in Kitchen, Primary Bath(s), Recessed Lighting
- Flooring: Carpet
- Windows: Skylight(s)
- Basement: Full,Unfinished,Interior Entry
- Number of fireplaces: 1
- Fireplace features: Brick, Gas/Propane, Mantel(s)
Interior area
- Total structure area: 2,392
- Total interior livable area: 2,392 sqft
- Finished area above ground: 2,392
- Finished area below ground: 0
Property
Parking
- Total spaces: 1
- Parking features: Garage Faces Front, Garage Door Opener, Inside Entrance, Attached, Driveway, Off Street, On Street
- Attached garage spaces: 1
- Has uncovered spaces: Yes
Accessibility
- Accessibility features: Accessible Entrance
Features
- Levels: Two
- Stories: 2
- Patio & porch: Patio
- Pool features: None
Lot
- Size: 10,454 Square Feet
- Features: Cleared, Front Yard, Level, Rear Yard
Details
- Additional structures: Above Grade, Below Grade
- Parcel number: 2101414300000
- Zoning: RESIDENTIAL
- Special conditions: Standard
Construction
Type & style
- Home type: SingleFamily
- Architectural style: Traditional
- Property subtype: Single Family Residence
Materials
- Stick Built
- Foundation: Block
Condition
- New construction: No
- Year built: 1986
Utilities & green energy
- Sewer: Public Sewer
- Water: Public
Community & HOA
Community
- Subdivision: Westgate
HOA
- Has HOA: No
Location
- Region: Brownstown
- Municipality: WEST EARL TWP
Financial & listing details
- Price per square foot: $184/sqft
- Tax assessed value: $245,400
- Annual tax amount: $5,336
- Date on market: 9/10/2026
- Listing agreement: Exclusive Right To Sell
- Ownership: Fee Simple
Estimated market value
$440,000
$418,000 - $462,000
$2,956/mo
Price history
| Date | Event | Price |
|---|---|---|
| 9/21/2026 | Pending sale | $439,900$184/sqft |
Source:  Bright MLS #PALA2095044 Report a problem Bright MLS #PALA2095044 Report a problem | ||
| 9/10/2026 | Listed for sale | $439,900+207.6%$184/sqft |
Source: Bright MLS #PALA2095044 Report a problem | ||
| 1/6/2000 | Sold | $143,000$60/sqft |
Source: Public Record Report a problem | ||
Public tax history
| Year | Property taxes | Tax assessment |
|---|---|---|
| 2026 | $5,196 +4.1% | $245,400 |
| 2025 | $4,991 +2.2% | $245,400 |
| 2024 | $4,884 +2.4% | $245,400 |
| 2023 | $4,770 +4.2% | $245,400 |
| 2022 | $4,577 | $245,400 |
| 2021 | $4,577 +346.5% | $245,400 |
| 2020 | $1,025 -76.2% | $245,400 |
| 2019 | $4,312 +390.4% | $245,400 +16.6% |
| 2018 | $879 -73.7% | $210,500 +33.7% |
| 2017 | $3,345 | $157,400 |
| 2016 | $3,345 +49.4% | $157,400 |
| 2015 | $2,239 | $157,400 |
| 2014 | $2,239 | $157,400 |
| 2013 | -- | $157,400 |
| 2012 | -- | $157,400 |
| 2011 | -- | $157,400 |
| 2010 | -- | $157,400 |
| 2009 | -- | $157,400 |
| 2007 | -- | $157,400 |
| 2006 | -- | $157,400 |
| 2005 | -- | $157,400 +20.6% |
| 2004 | -- | $130,500 |
| 2003 | -- | $130,500 |
| 2002 | -- | $130,500 |
| 2000 | -- | $130,500 |
Find assessor info on the county website
Monthly payment
Est. payment
Payment breakdown
Explore the cost of this home by adjusting the details. Changes won't be saved.Climate risks
Neighborhood: 17508
Nearby schools
Schools provided by the listing agent
- District: Conestoga Valley
Source: Bright MLS. This data may not be complete. We recommend contacting the local school district to confirm school assignments for this home.
Similar homes
- $432,5004 bd2 ba2.6k sqft107 Broad St, Akron, PA 17501For Sale

 MLS ID #PALA2093370, Wendell Huyard, Coldwell Banker Realty. Bright MLS
 - $444,9004 bd2 ba1.5k sqft30 Buttonwood Dr, Lititz, PA 17543For Sale
 MLS ID #PALA2095098, Jeffrey Zimmerman, Prime Home Real Estate, LLC. Bright MLS
 - $425,0003 bd2 ba1.4k sqft2830 Countryside Dr, Lancaster, PA 17601For Sale
 MLS ID #PALA2088886, Craig Hartranft, Berkshire Hathaway HomeServices Homesale Realty. Bright MLS
 - $475,0003 bd3 ba2k sqft120 Greenfield Dr, Leola, PA 17540For Sale
 MLS ID #PALA2095204, Timothy Shreiner, Berkshire Hathaway HomeServices Homesale Realty. Bright MLS
 - $500,0004 bd5 ba1.8k sqft584 Laurel Ln, Lancaster, PA 17601For SaleMLS ID #PALA2095230, Craig Hartranft, Berkshire Hathaway HomeServices Homesale Realty. Bright MLS
- $474,9004 bd3 ba2.1k sqft3309 Caroline Dr, East Petersburg, PA 17520For SaleMLS ID #PALA2095224, Craig Hartranft, Berkshire Hathaway HomeServices Homesale Realty. Bright MLS
- $395,0003 bd3 ba3.1k sqft19 W King St, Ephrata, PA 17522For SaleMLS ID #PALA2094534, Debby Moore, Kingsway Realty - Ephrata. Bright MLS
- $450,0004 bd3 ba3k sqft654 Woodlawn Dr, Lebanon, PA 17042For SaleMLS ID #PALN2028010, Tiffany Armstrong, Charthouse LLC. Bright MLS
- $425,0004 bd2 ba2.4k sqft5039 Valley View Rd, Mohnton, PA 19540For SaleMLS ID #PABK2077604, LuAnn McHugh, McHugh Realty Services. Bright MLS
- $460,0003 bd2 ba2.2k sqft420 Hilltop Rd, Strasburg, PA 17579For SaleMLS ID #PALA2095636, Melissa Roop-Pennypacker, New Precision Realty. Bright MLS
- $449,0004 bd3 ba2.4k sqft632 Leininger Ave, Mohnton, PA 19540For SaleMLS ID #PABK2078132, Sharon Rohrbach, RE/MAX Of Reading. Bright MLS
- $475,0004 bd4 ba2k sqft17 Quarry View Dr, Morgantown, PA 19543For SaleMLS ID #PABK2075992, Angela Morgan, Realty One Group Restore. Bright MLS
- $399,9003 bd2 ba1.6k sqft1920 Rockvale Rd, Lancaster, PA 17602For SaleMLS ID #PALA2094840, Lee Wolff, Heroes Real Estate. Bright MLS
- $484,9004 bd3 ba2.5k sqft1539 S Jefferson Ct, Lancaster, PA 17602For SaleMLS ID #PALA2091492, Imer Lopez, Life Changes Realty Group. Bright MLS
- $400,0003 bd3 ba2.2k sqft2225 Laurel Springs Dr, Narvon, PA 17555AuctionMLS ID #PALA2094486, Randal Kline, Kingsway Realty - Ephrata. Bright MLS
- $450,0003 bd3 ba2.1k sqft10 Rock Ridge Ave, Paradise, PA 17562For SaleMLS ID #PALA2094212, Douglas Smith, Berkshire Hathaway HomeServices Homesale Realty. Bright MLS
- $410,0004 bd2 ba2.4k sqft1120 Louise Ave, Lancaster, PA 17601For SaleMLS ID #PALA2092252, JOY DANIELS, Joy Daniels Real Estate Group, Ltd. Bright MLS
- $500,0003 bd2 ba2.4k sqft133 Valley View Dr, Ephrata, PA 17522AuctionMLS ID #PALA2094338, Randal Kline, Kingsway Realty - Ephrata. Bright MLS
- $459,0004 bd3 ba2.5k sqft10 Shady Hollow Ln, Reading, PA 19607For SaleMLS ID #PABK2077594, Jake Templin, EXP Realty, LLC. Bright MLS
- $448,9954 bd3 ba2k sqft2036 Mallard Ln, Lebanon, PA 17046For SaleMLS ID #PALN2028790, Salvatore Santelli, Real of Pennsylvania. Bright MLS
