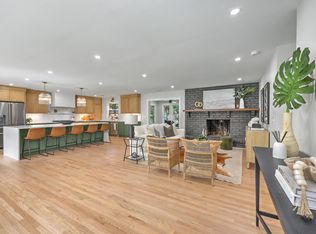
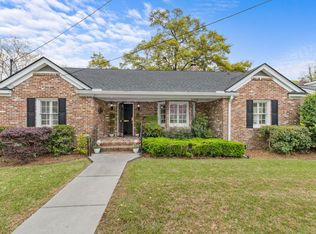
Proudly situated at the end of a lovely cul-de-sac in Northbridge Village, 23 Charlyn Drive is a stately and spacious brick home offering a rare blend of classic Lowcountry character, thoughtful updates, and a truly special waterfront setting. Beautifully renovated and well cared for, the home features hardwood flooring throughout the main living areas, ceramic tile in the kitchen and baths, and new carpet upstairs. One of the home's many standout features is the recently added heated and cooled sunroom/back den, creating a bright and comfortable living space that opens directly to the backyard and frames peaceful views of the tidal creek beyond. Whether launching a kayak, catching blue crab, watching the tide roll in, or simply enjoying the quiet beauty of the marsh and water, the backyard offers the kind of everyday connection to nature that makes Charleston living so desirable. Located just down the road from the newly underway Northbridge Village multi-use development, residents will enjoy convenient access to future shops, dining, green space, and neighborhood amenities while still coming home to a private, established setting. With its generous layout, timeless brick exterior, renovated interior, and
Active
Price cut: $48K (9/2)
$1,099,000
23 Charlyn Dr, Charleston, SC 29407
4beds
2,385sqft
Single Family Residence
Built in 1979
10,454 Square Feet Lot
$1,062,200 Zestimate®
$461/sqft
$-- HOA
What's special
Truly special waterfront settingClassic lowcountry characterPrivate established settingThoughtful updatesGenerous layoutTimeless brick exteriorNew carpet upstairs
- 68 days
- 1,157
- 67
Zillow last checked:
Listing updated:
Listed by:
Colony & Craft LLC
Source: CTMLS,MLS#: 26018487
Facts & features
Interior
Bedrooms & bathrooms
- Bedrooms: 4
- Bathrooms: 3
- Full bathrooms: 2
- 1/2 bathrooms: 1
Rooms
- Room types: Bonus Room, Family Room, Sun Room, Bonus, Family, Sun
Heating
- Central
Cooling
- Central Air
Features
- Ceiling - Smooth, Walk-In Closet(s)
- Flooring: Ceramic Tile, Wood
- Number of fireplaces: 1
- Fireplace features: Living Room, One
Interior area
- Total structure area: 2,385
- Total interior livable area: 2,385 sqft
Property
Parking
- Parking features: Off Street
Features
- Levels: Two
- Stories: 2
- Patio & porch: Deck, Front Porch
- Fencing: Back Yard,Wood
- On waterfront: Yes
- Waterfront features: Marshfront, Tidal Creek, Waterfront
Lot
- Size: 10,454 Square Feet
- Features: Cul-De-Sac
Details
- Additional structures: Shed(s)
- Parcel number: 4150800119
Construction
Type & style
- Home type: SingleFamily
- Architectural style: Traditional
- Property subtype: Single Family Residence
Materials
- Brick
- Foundation: Crawl Space
- Roof: Asphalt
Condition
- New construction: No
- Year built: 1979
Utilities & green energy
- Sewer: Public Sewer
- Water: Public
- Utilities for property: Charleston Water Service
Community & HOA
Community
- Features: Trash
- Subdivision: Northbridge Village
Location
- Region: Charleston
Financial & listing details
- Price per square foot: $461/sqft
- Tax assessed value: $714,100
- Annual tax amount: $3,313
- Date on market: 6/26/2026
- Listing terms: Any
Estimated market value
$1,062,200
$1.01M - $1.12M
$3,807/mo
Price history
| Date | Event | Price |
|---|---|---|
| 9/2/2026 | Price change | $1,099,000-4.2%$461/sqft |
Source:  CTMLS #26018487 Report a problem CTMLS #26018487 Report a problem | ||
| 7/14/2026 | Price change | $1,147,000-4%$481/sqft |
Source: CTMLS #26018487 Report a problem | ||
| 6/26/2026 | Listed for sale | $1,195,000+107.8%$501/sqft |
Source: CTMLS #26018487 Report a problem | ||
| 4/21/2022 | Sold | $575,000+9.5%$241/sqft |
Source: CTMLS #22004152 Report a problem | ||
| 2/20/2022 | Contingent | $525,000$220/sqft |
Source: CTMLS #22004152 Report a problem | ||
| 2/19/2022 | Listed for sale | $525,000+50%$220/sqft |
Source: CTMLS #22004152 Report a problem | ||
| 4/3/2019 | Sold | $350,000$147/sqft |
Source: Public Record Report a problem | ||
Public tax history
| Year | Property taxes | Tax assessment |
|---|---|---|
| 2025 | $3,313 +10.9% | $26,450 +15% |
| 2024 | $2,988 +3.8% | $23,000 |
| 2023 | $2,879 -49% | $23,000 +9.5% |
| 2022 | $5,644 +1.2% | $21,000 |
| 2021 | $5,575 +0.7% | $21,000 |
| 2020 | $5,535 | $21,000 +20.7% |
| 2019 | $5,535 | $17,400 +50% |
| 2017 | $5,535 +324.8% | $11,600 |
| 2016 | $1,303 +4.2% | $11,600 |
| 2015 | $1,250 -3.2% | $11,600 |
| 2014 | $1,291 | -- |
| 2011 | $1,291 +16.7% | -- |
| 2010 | $1,106 -2.2% | $10,200 |
| 2009 | $1,131 +7.8% | $10,200 |
| 2008 | $1,049 -22.9% | $10,200 |
| 2006 | $1,360 -0.9% | $10,200 |
| 2005 | $1,373 +52.7% | $10,200 +48.7% |
| 2004 | $899 +0.9% | $6,860 |
| 2003 | $891 +2% | $6,860 |
| 2002 | $873 +23.5% | $6,860 +22.5% |
| 2000 | $707 | $5,600 |
Find assessor info on the county website
Monthly payment
Est. payment
Payment breakdown
Explore the cost of this home by adjusting the details. Changes won't be saved.Climate risks
Neighborhood: 29407
Nearby schools
Schools provided by the listing agent
- Elementary: Orange Grove
- Middle: West Ashley
- High: West Ashley
Source: CTMLS. This data may not be complete. We recommend contacting the local school district to confirm school assignments for this home.
Similar homes
- $1,250,0004 bd4 ba2.5k sqft1773 Huntington Dr, Charleston, SC 29407For Sale
 MLS ID #26019542, Scott Baskin. CTMLS
 - $1,050,0004 bd2 ba1.9k sqft4 Ashdale Dr, Charleston, SC 29407For Sale
 MLS ID #26021943, Tara Tatum. CTMLS
 - $1,050,0003 bd3 ba1.8k sqft808 Sheldon Rd, Charleston, SC 29407For Sale
 MLS ID #26024160, Danner Benfield. CTMLS
 - $1,099,0005 bd4 ba2.8k sqft1216 Old Towne Rd, Charleston, SC 29407New Construction
 MLS ID #26019633, Peter Kouten. CTMLS
 - $998,5003 bd3 ba2k sqft209 Cynthia Ln, Charleston, SC 29407For SaleMLS ID #26022952, Winnie Rodgers. CTMLS
- $830,0004 bd3 ba2.4k sqft1854 Hutton Ct, Charleston, SC 29407For SaleMLS ID #26008158, Shawn Bergen. CTMLS
- $1,100,0004 bd5 ba2.7k sqft440 Woodland Shores Rd, Charleston, SC 29412For SaleMLS ID #25030852, Jonathan Vroon. CTMLS
- $1,150,0004 bd4 ba2.2k sqft330 Riverland Dr, Charleston, SC 29412For SaleMLS ID #26020434, Ashley Magrath. CTMLS
- $1,375,0005 bd3 ba2.2k sqft1 Beverly Rd, Charleston, SC 29407For SaleMLS ID #26014984, Matt Whitfield. CTMLS
- $635,0004 bd2 ba1.7k sqft1 Rice Ct, Charleston, SC 29407For SaleMLS ID #26020989, Mary-hunter Englund. CTMLS
- $795,0004 bd3 ba1.9k sqft1714 Wambaw Ave, Charleston, SC 29412For SaleMLS ID #26024710, William Barnwell. CTMLS
- $625,0003 bd2 ba1.5k sqft1775 Balfoure Dr, Charleston, SC 29407For SaleMLS ID #26022496, John Kouten. CTMLS
- $789,0004 bd3 ba2.1k sqft27 Westside Dr, Charleston, SC 29412For SaleMLS ID #26022996, Joshua Walden. CTMLS
- $869,0004 bd3 ba2.1k sqft2363 Eades Ln, Charleston, SC 29414For SaleMLS ID #26021794, Erin Spencer. CTMLS
- $950,0005 bd4 ba3.4k sqft14 Brigadoon Pl, Charleston, SC 29414For SaleMLS ID #26018836, Katie Wishneff. CTMLS
- $550,0004 bd2 ba1.7k sqft1449 S Sherwood Dr, Charleston, SC 29407For SaleMLS ID #26021877, Caleb Pearson. CTMLS
- $649,5003 bd3 ba2k sqft1 Oatly Cir, Charleston, SC 29414For SaleMLS ID #26024768, Luis Bordon. CTMLS
- $979,0004 bd3 ba2.4k sqft619 Beaten Path, Charleston, SC 29412For SaleMLS ID #26016781, Marley Presswood. CTMLS
- $985,0003 bd3 ba2.1k sqft2230 Waterfowl Ln, Charleston, SC 29414For SaleMLS ID #26021516, Dave Friedman. CTMLS
- $600,0004 bd3 ba2k sqft1953 Boeing Ave, Charleston, SC 29407For SaleMLS ID #26013913, Stephen Vaughn. CTMLS
