Skip main navigation
Sold for $252,500
  • $252,500

    23 Chelsea Dr #70, Whiting, NJ 08759

    2beds
    1,120sqft
    Single Family Residence
    Built in 1977
    5,227 Square Feet Lot
    $258,100 Zestimate®
    $225/sqft
    $2,276 Estimated rent

    Home value

    $258,100

    $245,000 - $271,000

    $2,276/mo

    Zestimate® history
    Loading
    Loading...

    Owner options

    List your home for rent

    $2,276/mo

    Rent Zestimate®

    Find your next renter with Zillow Rental Manager. Plus, with online applications, you can quickly screen prospective tenants – for free.

    Learn more

    $2,276/mo

    Rent Zestimate®

    Refinance and save

    $1,862/mo

    Est. payment

    Refinancing to a lower rate could help reduce your monthly payments and save thousands over the life of the loan.

    See today's rates

    $1,862/mo

    Est. payment

    Explore your selling options

    Work with a Zillow partner agent

    Leverage their expertise and Zillow's premium Showcase listings to get your home seen by more buyers.

    Get started

    List with your own agent

    Get your home in front of millions of buyers by listing it on Zillow.

    Learn how to do it

    Sell it yourself

    Take full control of how buyers see your home on Zillow by listing For Sale by Owner (FSBO).

    List your home

    What's special

    Bright kitchenOne-car garageDouble drivewayLush grassReplacement windowsGuest bedroomLarger corner lot
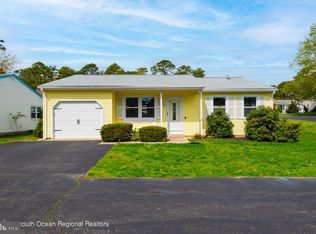
    Welcome to 23 Chelsea Dr in the 55+ community of Crestwood Village 7 in Whiting. This updated Bedford model is set on a larger corner lot with lush grass and a newer sprinkler system. Inside, warm wood-tone laminate flooring runs through most of the home, creating a clean and inviting feel. The spacious living room flows into the dining area, offering an easy layout for everyday living. The bright kitchen features shaker cabinets, granite counters, and a breakfast bar, stepping down to a breakfast nook with sliders to the patio. The primary bedroom offers direct access to the full bath with shower. There is also a guest bedroom, half bath with laundry, one-car garage, double driveway, replacement windows, and newer roof. Active clubhouse community close to beaches, shopping, and dining.

    Zillow last checked:

    Listing updated:

    Listed by:

    Susan Lucas-Sterling 732-914-0074,

    RE/MAX at Barnegat Bay - Toms River

    Bought with:

    NON MEMBER, 0225194075

    Non Subscribing Office

    Source: Bright MLS,MLS#: NJOC2041788MLS Logo

    Facts & features

    Interior

    Bedrooms & bathrooms
    • Bedrooms: 2
    • Bathrooms: 2
    • Full bathrooms: 1
    • 1/2 bathrooms: 1
    • Main level bathrooms: 2
    • Main level bedrooms: 2
    Heating
    • Baseboard, Electric
    Cooling
    • Central Air, Electric
    Appliances
    • Included: Cooktop, Electric Water Heater
    Features
    • Eat-in Kitchen, Recessed Lighting
    • Flooring: Other
    • Doors: Sliding Glass
    • Windows: Energy Efficient
    • Has basement: No
    • Has fireplace: No
    Interior area
    • Total structure area: 1,120
    • Total interior livable area: 1,120 sqft
    • Finished area above ground: 1,120

    Property

    Parking
    • Total spaces: 1
    • Parking features: Garage Faces Front, Asphalt, Driveway, Attached
    • Attached garage spaces: 1
    • Has uncovered spaces: Yes
    Accessibility
    • Accessibility features: Other
    Features
    • Levels: One
    • Stories: 1
    • Patio & porch: Patio, Porch
    • Exterior features: Underground Lawn Sprinkler, Lighting
    • Pool features: None
    Lot
    • Size: 5,227 Square Feet
    • Features: Level
    Details
    • Additional structures: Above Grade
    • Parcel number: 1900102 0900022
    • Zoning: RESIDENT
    • Special conditions: Standard

    Construction

    Type & style
    • Home type: SingleFamily
    • Architectural style: Ranch/Rambler
    • Property subtype: Single Family Residence
    Materials
    • Other
    • Foundation: Crawl Space
    • Roof: Shingle
    Condition
    • New construction: No
    • Year built: 1977
    Details
    • Builder model: Bedford

    Utilities & green energy

    • Sewer: Public Sewer
    • Water: Public

    Community & HOA

    Community
    • Senior community: Yes
    • Subdivision: Whiting
    HOA
    • Has HOA: Yes
    • HOA fee: $175 monthly
    • HOA name: CRESTWOOD VILLAGE 7
    Location
    • Region: Whiting
    • Municipality: MANCHESTER TWP

    Financial & listing details

    • Price per square foot: $225/sqft
    • Tax assessed value: $245,800
    • Annual tax amount: $3,576
    • Date on market: 4/29/2026
    • Listing agreement: Exclusive Right To Sell
    • Exclusions: Personal Items
    • Ownership: Fee Simple

    Price history

    DateEventPrice
    7/9/2026Sold$252,500-2.8%$225/sqft
    Source: Bright MLS #NJOC2041788 Report a problem
    5/22/2026Pending sale$259,900$232/sqft
    Source: MoreMLS #22612091 Report a problem
    4/29/2026Listed for sale$259,900+40.5%$232/sqft
    Source: MoreMLS #22612091 Report a problem
    6/17/2021Sold$185,000+2.8%$165/sqft
    Source: MoreMLS #22113150 Report a problem
    5/5/2021Pending sale$179,900$161/sqft
    Source: MoreMLS #22113150 Report a problem
    4/30/2021Listed for sale$179,900+21.6%$161/sqft
    Source: MoreMLS #22113150 Report a problem
    8/30/2019Sold$148,000-3.2%$132/sqft
    Source: Agent Provided Report a problem
    8/11/2019Pending sale$152,900$137/sqft
    Source: Weichert Realtors #21922820 Report a problem
    6/26/2019Price change$152,900-2%$137/sqft
    Source: Weichert Realtors #21922820 Report a problem
    6/2/2019Listed for sale$156,000+183.6%$139/sqft
    Source: Weichert Realtors-Ship Bottom #21922820 Report a problem
    4/20/2018Listing removed$55,000$49/sqft
    Source: RE/MAX At Barnegat Bay - TR #4043564 Report a problem
    3/15/2018Pending sale$55,000$49/sqft
    Source: RE/MAX At Barnegat Bay - TR #4043564 Report a problem
    2/10/2018Listed for sale$55,000$49/sqft
    Source: RE/MAX At Barnegat Bay - TR #4043564 Report a problem

    Public tax history

    Tax history is unavailable.

    Neighborhood: Roosevelt City

    Nearby schools

    GreatSchools rating
    Get a cash offer in 3 minutes
    Find out how much your home could sell for in as little as 3 minutes with a no-obligation cash offer.
    Estimated market value
    $258,100
    Get a cash offer in 3 minutes
    Find out how much your home could sell for in as little as 3 minutes with a no-obligation cash offer.
    Estimated market value
    $258,100