This impressive 3,748 sq. ft. contemporary home is set on 3.2 wooded acres, offering the perfect blend of neighborhood living and total privacy. The main level welcomes you with a spacious entry foyer, family room with skylights, custom windows, and a striking stone wood-burning fireplace. A step-down living room with fireplace and a step-up formal dining room with French doors to an oversized deck provide wonderful flow for entertaining. The expansive kitchen features a gas cooktop island, double Wolf wall ovens, microwave, stainless steel refrigerator, butler’s pantry, and large dining area with French doors to the deck. A private home office with deck access, den, full bath, and laundry complete the main floor. Upstairs, the enormous primary suite boasts a fireplace, skylight, Juliet balcony, two walk-in closets, and a luxurious bath with jetted tub, shower, double sinks, and bidet. Three additional spacious bedrooms share a beautifully updated full bath with custom tile shower. A large open balcony overlooks the entry foyer. Additional features include a full unfinished basement, 2-car garage, fenced yard with 4 access points, new doors, central vacuum, whole-house natural gas generator with automatic switchover, new driveway, and new central air conditioning. Surrounded by mature trees and just 3 miles to Metro-North, this home combines comfort, updates, and convenience in a serene setting. Enjoy year-round activities along the Hudson River, including concerts, the scenic River Walk, golf, hiking, biking, fine dining, shopping, and live theater.
Sold for $879,000
$879,000
23 Chester Court, Cortlandt Manor, NY 10567
4beds
3,748sqft
Single Family Residence, Residential
Built in 1985
3.2 Acres Lot
$911,300 Zestimate®
$235/sqft
$7,540 Estimated rent
Home value
$911,300
$820,000 - $1.01M
$7,540/mo
Zestimate® history
Owner options
List your home for rent
$7,540/mo
Rent Zestimate®
Find your next renter with Zillow Rental Manager. Plus, with online applications, you can quickly screen prospective tenants – for free.
$7,540/mo
Rent Zestimate®
Refinance and save
$5,821/mo
Est. payment
Refinancing to a lower rate could help reduce your monthly payments and save thousands over the life of the loan.
$5,821/mo
Est. payment
Explore your selling options
Work with a Zillow partner agent
Leverage their expertise and Zillow's premium Showcase listings to get your home seen by more buyers.
Get startedList with your own agent
Get your home in front of millions of buyers by listing it on Zillow.
Learn how to do itSell it yourself
Take full control of how buyers see your home on Zillow by listing For Sale by Owner (FSBO).
List your homeWhat's special
New central air conditioningWooded acresFenced yardPrivate home officeOpen balconyCentral vacuumTwo walk-in closets
Zillow last checked:
Listing updated:
Listed by:
Maria Campanelli 914-552-1525,
BHHS River Towns Real Estate 914-271-3300
Bought with:
Suzanne Van Der Wilden, 40VA1023504
BHHS River Towns Real Estate
Source: OneKey® MLS as distributed by MLS GRID,MLS#: 918062
Facts & features
Interior
Bedrooms & bathrooms
- Bedrooms: 4
- Bathrooms: 3
- Full bathrooms: 3
Other
- Description: Spacious, sun filled entry foyer leads to family room with cathedral ceilings, skylight, custom windows & stone fireplace. Step down from the foyer to the spacious living room, with a step up to formal dining room w/French door to expansive deck. Oversized eat in kitchen w/island with gas stovetop, butler pantry and large dining area w/French door to deck & French door to office w/door to deck. Den, laundry room and full bath also on the main level. The deck is accessed from multiple room.
- Level: First
Other
- Description: The upper level features an enormous primary suite w/fireplace & sitting room, French door to Juliet balcony, 2 walk in closets & large bathroom w/shower, jetted tub, dual sinks, & bidet. Three additional large bedrooms and full bathroom w/custom tiled shower. The balcony overlooks the entry foyer.
- Level: Second
Basement
- Description: Two large unfinished storage rooms. Utilities and access to 2 car garage.
Heating
- Has Heating (Unspecified Type)
Cooling
- Central Air
Appliances
- Included: Dishwasher, Dryer, Gas Cooktop, Gas Oven, Microwave, Refrigerator, Stainless Steel Appliance(s), Washer
- Laundry: In Hall
Features
- Bidet, Cathedral Ceiling(s), Ceiling Fan(s), Chandelier, Crown Molding, Double Vanity, Eat-in Kitchen, Entrance Foyer, Formal Dining, Kitchen Island, Primary Bathroom, Recessed Lighting, Storage
- Flooring: Ceramic Tile, Hardwood, Laminate
- Windows: Oversized Windows, Screens, Skylight(s)
- Basement: Partial,Unfinished
- Attic: Full,Pull Stairs,Unfinished
- Number of fireplaces: 3
- Fireplace features: Bedroom, Family Room, Living Room
Interior area
- Total structure area: 3,748
- Total interior livable area: 3,748 sqft
Property
Parking
- Total spaces: 2
- Parking features: Driveway, Garage
- Garage spaces: 2
- Has uncovered spaces: Yes
Features
- Levels: Three Or More
- Patio & porch: Deck
- Fencing: Full
- Has view: Yes
- View description: Trees/Woods
Lot
- Size: 3.2 Acres
Details
- Parcel number: 2289055011000030000005
- Special conditions: None
Construction
Type & style
- Home type: SingleFamily
- Architectural style: Contemporary
- Property subtype: Single Family Residence, Residential
Materials
- Brick, Vinyl Siding
Condition
- Actual
- Year built: 1985
Utilities & green energy
- Sewer: Septic Tank
- Water: Public
- Utilities for property: Cable Connected, Electricity Connected, Natural Gas Connected, Phone Connected, Trash Collection Public, Underground Utilities, Water Connected
Community & HOA
HOA
- Has HOA: No
Location
- Region: Cortlandt Manor
Financial & listing details
- Price per square foot: $235/sqft
- Tax assessed value: $944,200
- Annual tax amount: $20,746
- Date on market: 10/21/2025
- Cumulative days on market: 21 days
- Listing agreement: Exclusive Right To Sell
- Electric utility on property: Yes
Price history
| Date | Event | Price |
|---|---|---|
| 1/8/2026 | Sold | $879,000-2.2%$235/sqft |
Source:  OneKey® MLS as distributed by MLS GRID #918062 Report a problem OneKey® MLS as distributed by MLS GRID #918062 Report a problem | ||
| 11/11/2025 | Pending sale | $899,000$240/sqft |
Source: OneKey® MLS as distributed by MLS GRID #918062 Report a problem | ||
| 10/21/2025 | Listed for sale | $899,000-42.6%$240/sqft |
Source: OneKey® MLS as distributed by MLS GRID #918062 Report a problem | ||
| 9/9/2022 | Sold | $1,565,000+158.3%$418/sqft |
Source: Public Record Report a problem | ||
| 6/22/2015 | Sold | $606,000-3%$162/sqft |
Source: OneKey® MLS as distributed by MLS GRID #H4438476 Report a problem | ||
| 6/1/2015 | Pending sale | $625,000$167/sqft |
Source: North Country Sotheby's International Realty #4438476 Report a problem | ||
| 10/15/2014 | Price change | $625,000-0.6%$167/sqft |
Source: North Country Sotheby's International Realty #4438476 Report a problem | ||
| 9/17/2014 | Price change | $629,000-4.6%$168/sqft |
Source: Owner Report a problem | ||
| 7/17/2014 | Price change | $659,000+3.1%$176/sqft |
Source: Coldwell Banker Residential Brokerage - Croton On Hudson Office #4404146 Report a problem | ||
| 5/21/2014 | Price change | $639,000-4.5%$170/sqft |
Source: Coldwell Banker Residential Brokerage - Croton On Hudson Office #4404146 Report a problem | ||
| 5/8/2014 | Price change | $669,000-0.9%$178/sqft |
Source: Coldwell Banker Residential Brokerage - Croton On Hudson Office #4404146 Report a problem | ||
| 4/2/2014 | Listed for sale | $675,000+50%$180/sqft |
Source: Coldwell Banker Residential Brokerage - Croton On Hudson Office #4404146 Report a problem | ||
| 12/29/1997 | Sold | $450,000$120/sqft |
Source: Public Record Report a problem | ||
Public tax history
| Year | Property taxes | Tax assessment |
|---|---|---|
| 2025 | -- | $11,425 |
| 2024 | -- | $11,425 |
| 2023 | -- | $11,425 |
| 2022 | -- | $11,425 |
| 2021 | -- | $11,425 |
| 2020 | -- | $11,425 |
| 2019 | -- | $11,425 |
| 2018 | -- | $11,425 |
| 2017 | -- | $11,425 |
| 2016 | -- | $11,425 -10% |
| 2015 | -- | $12,700 |
| 2014 | -- | $12,700 |
| 2013 | -- | $12,700 |
| 2012 | -- | $12,700 |
| 2011 | -- | $12,700 |
| 2010 | -- | $12,700 |
| 2009 | -- | $12,700 -3.8% |
| 2008 | -- | $13,200 |
| 2007 | -- | $13,200 -9% |
| 2006 | -- | $14,500 |
| 2004 | -- | $14,500 |
| 2003 | -- | $14,500 |
| 2002 | -- | $14,500 |
| 2000 | -- | $14,500 |
| 1999 | -- | $14,500 |
Find assessor info on the county website
Neighborhood: 10567
Nearby homes
- $853,0003 bd3 ba2.7k sqft25 Chester Ct, Cortlandt Manor, NY 10567Off Market
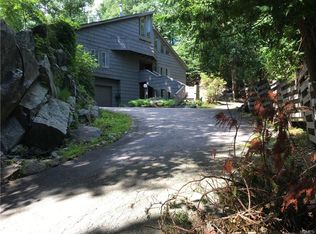
- $1,175,6004 bd4 ba3.5k sqft15 Elena Ct, Cortlandt Manor, NY 10567Off Market
- $1,203,8004 bd3 ba4.2k sqft11 Elena Ct, Cortlandt Manor, NY 10567Off Market
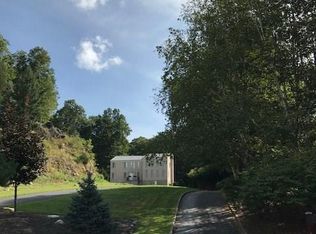
- $1,155,100-- bd-- ba-- sqft10 Elena Ct, Cortlandt Manor, NY 10567Off Market
- $1,054,6004 bd3 ba2.8k sqft27 Chester Ct, Cortlandt Manor, NY 10567Off Market
- $1,177,000-- bd-- ba-- sqft33 Chester Ct, Cortlandt Manor, NY 10567Off Market
- $1,125,300-- bd3 ba3.1k sqft39 Chester Ct, Cortlandt Manor, NY 10567Off Market
- $1,052,300-- bd-- ba-- sqft28 Roberta Dr, Cortlandt Manor, NY 10567Off Market
Nearby schools
GreatSchools rating
- 6/10Frank G Lindsey Elementary SchoolGrades: 3-5Distance: 2.1 mi
- 6/10Blue Mountain Middle SchoolGrades: 6-8Distance: 1.3 mi
- 8/10Hendrick Hudson High SchoolGrades: 9-12Distance: 2 mi
Schools provided by the listing agent
- Elementary: Furnace Woods Elementary School
- Middle: Blue Mountain Middle School
- High: Hendrick Hudson High School
Source: OneKey® MLS as distributed by MLS GRID. This data may not be complete. We recommend contacting the local school district to confirm school assignments for this home.
- New York
- Westchester County
- Cortlandt Manor
- 10567
- 23 Chester Court
Nearby cities
Nearby zip codes
Other Cortlandt Manor Topics
