Premier Renovated Ranch Home & In Town, Location~4 full beds, 3 full baths with all the bells and whistles! Hardwoods, vaulted great groom and luxurious primary suite. Neutral walls, Serena and Lily light fixtures, plantation shutters, and quartz kitchen with stainless appliance package, peninsula island and eat in breakfast table space. First level flows in a roomy fashion with huge finished basement. Natural daylight beams throughout the 1st and 2nd levels (basement has above grade daylight). Lower level features wet bar, beverage cooler, and 4th bed/full bath option and laundry room. Located on the highly desirable street; Chestnut Avenue, only 2 blocks from the library, village of Clarendon Hills and a stone's throw to Metra, 14.5 acre park and area elementary schools. Shows 'like new', rehab in 2018, from the ground up; architectural nuances like cupola and peaked roof line. All new electrical, underground and in home plumbing, mechanicals, replaced and upgraded electric, drywall, insulation, reframed around existing foundation, all permitted and completed by well-known builder. Paver walkways, concrete driveway, fenced yard with paver patio and perennial gardens and newly planted sod/grass. D181/D86.
Closed
Zillow last checked:
Listing updated:
Bought with:
Kelly Kirchheimer
Real Broker, LLC
Source: MRED as distributed by MLS GRID,MLS#: 12397813
Price history
| Date | Event | Price |
|---|---|---|
| 8/1/2025 | Sold | $999,000+31.4%$338/sqft |
Source:  MRED as distributed by MLS GRID #12397813 Report a problem MRED as distributed by MLS GRID #12397813 Report a problem | ||
| 9/6/2018 | Sold | $760,000-1.9%$257/sqft |
Source: MRED as distributed by MLS GRID #10008858 Report a problem | ||
| 7/18/2018 | Pending sale | $775,000$262/sqft |
Source: Kale Realty #10008858 Report a problem | ||
| 7/6/2018 | Listed for sale | $775,000+131.3%$262/sqft |
Source: Kale Realty #10008858 Report a problem | ||
| 1/5/2018 | Sold | $335,000-6.7%$113/sqft |
Source: Public Record Report a problem | ||
| 12/4/2017 | Pending sale | $359,000$121/sqft |
Source: Skydan Real Estate Sales LLC #09790144 Report a problem | ||
| 10/31/2017 | Price change | $359,000-2.7%$121/sqft |
Source: Skydan Real Estate Sales LLC #09790144 Report a problem | ||
| 10/3/2017 | Pending sale | $369,000$125/sqft |
Source: Skydan Real Estate Sales LLC #09759942 Report a problem | ||
| 9/25/2017 | Price change | $369,000-5.4%$125/sqft |
Source: Skydan Real Estate Sales LLC #09759942 Report a problem | ||
| 9/12/2017 | Price change | $390,000-2.3%$132/sqft |
Source: Skydan Real Estate Sales LLC #09759942 Report a problem | ||
| 8/14/2017 | Price change | $399,000-1.5%$135/sqft |
Source: Coldwell Banker Residential Brokerage - St Charles #09673446 Report a problem | ||
| 7/24/2017 | Price change | $405,000-5.8%$137/sqft |
Source: Coldwell Banker Residential Brokerage - St Charles #09673446 Report a problem | ||
| 7/21/2017 | Price change | $430,000-1.1%$145/sqft |
Source: Coldwell Banker Residential Brokerage #09673446 Report a problem | ||
| 6/28/2017 | Price change | $435,000-5.4%$147/sqft |
Source: Coldwell Banker Residential Brokerage - St Charles #09673446 Report a problem | ||
| 5/30/2017 | Price change | $459,900-2.1%$156/sqft |
Source: CENTURY 21 Affiliated #09620558 Report a problem | ||
| 5/9/2017 | Price change | $469,900-4.1%$159/sqft |
Source: CENTURY 21 Affiliated #09620558 Report a problem | ||
| 4/24/2017 | Price change | $489,900-2%$166/sqft |
Source: CENTURY 21 Affiliated #09588330 Report a problem | ||
| 4/14/2017 | Price change | $499,900+4.4%$169/sqft |
Source: CENTURY 21 Affiliated #09588330 Report a problem | ||
| 3/7/2017 | Price change | $479,000-4%$162/sqft |
Source: Village Sotheby's International Realty #09375113 Report a problem | ||
| 10/27/2016 | Listed for sale | $499,000$169/sqft |
Source: Village Sotheby's International Realty #09375113 Report a problem | ||
Nearby homes
- $716,9004 bd2 ba1.9k sqft25 Chestnut Ave, Clarendon Hills, IL 60514Off Market
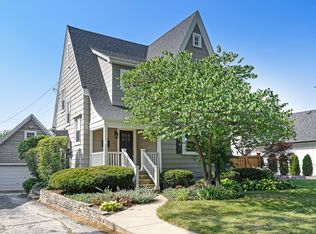
- $1,660,700-- bd4 ba3.3k sqft21 Chestnut Ave, Clarendon Hills, IL 60514Off Market
- $--1 bd1 ba900 sqft124 Burlington Ave, Clarendon Hills, IL 60514Off Market
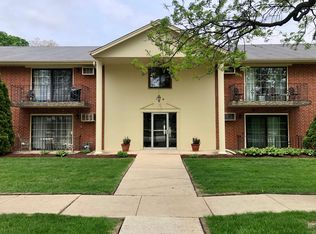
- $645,800-- bd2 ba1.7k sqft27 Chestnut Ave, Clarendon Hills, IL 60514Off Market
Get a cash offer in 3 minutes
Find out how much your home could sell for in as little as 3 minutes with a no-obligation cash offer.
Estimated market value
$1,044,900
