Skip main navigation
Sold for $390,000
  • $390,000

    23 Chestnut Dr, Woodstown, NJ 08098

    3beds
    1,884sqft
    Single Family Residence
    Built in 1943
    0.6 Acres Lot
    $441,800 Zestimate®
    $207/sqft
    $2,649 Estimated rent

    Home value

    $441,800

    $420,000 - $464,000

    $2,649/mo

    Zestimate® history
    Loading
    Loading...

    Owner options

    List your home for rent

    $2,649/mo

    Rent Zestimate®

    Find your next renter with Zillow Rental Manager. Plus, with online applications, you can quickly screen prospective tenants – for free.

    Learn more

    $2,649/mo

    Rent Zestimate®

    Refinance and save

    $2,942/mo

    Est. payment

    Refinancing to a lower rate could help reduce your monthly payments and save thousands over the life of the loan.

    See today's rates

    $2,942/mo

    Est. payment

    Explore your selling options

    Work with a Zillow partner agent

    Leverage their expertise and Zillow's premium Showcase listings to get your home seen by more buyers.

    Get started

    List with your own agent

    Get your home in front of millions of buyers by listing it on Zillow.

    Learn how to do it

    Sell it yourself

    Take full control of how buyers see your home on Zillow by listing For Sale by Owner (FSBO).

    List your home

    What's special

    Gorgeous ranch homeSpacious homeOpen concept layoutOversized lotWonderful variety of shopsCozy family roomBrand new appliances
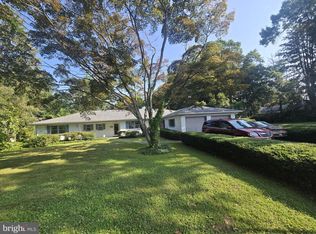
    Welcome home to this gorgeous ranch home in desirable Woodstown! This spacious home features an open concept that is wonderful for entertaining! It has been remodeled like new, nothing for you to do but unpack! Large, oversized lot with room for pets and little ones to romp! Chef's kitchen with upgraded counters, brand new appliances and high-end cabinetry, center island with seating. Both full baths have been completely remodeled with designer finishes. Cozy Family Room features a wood burning fireplace and an open concept layout into the dining room and kitchen. Attached garage features workshop space. This fantastic home is minutes from top rated schools, Chestnut Run Swim Club, Town and Country Golf Course, the famous Cream Valley Custard Stand, business district with a wonderful variety of shops, restaurants, the newer Farmers and Bankers Brewery, Auburn Road Winery, shopping, and of course Cowtown Rodeo!

    Zillow last checked:

    Listing updated:

    Listed by:

    Gillian Amwake 856-223-1400,

    RE/MAX Preferred - Mullica Hill

    Bought with:

    Scott Kompa, 675454

    EXP Realty, LLC

    Issabella Goetz, 2078131

    EXP Realty, LLC

    Source: Bright MLS,MLS#: NJSA2007506MLS Logo

    Facts & features

    Interior

    Bedrooms & bathrooms
    • Bedrooms: 3
    • Bathrooms: 2
    • Full bathrooms: 2
    • Main level bathrooms: 2
    • Main level bedrooms: 3
    Basement
    • Area: 0
    Heating
    • Baseboard, Natural Gas
    Cooling
    • Central Air, Electric
    Appliances
    • Included: Microwave, Dishwasher, Self Cleaning Oven, Oven/Range - Electric, Refrigerator, Stainless Steel Appliance(s), Gas Water Heater
    • Laundry: Main Level, Hookup
    Features
    • Attic, Attic/House Fan, Combination Kitchen/Dining, Entry Level Bedroom, Family Room Off Kitchen, Open Floorplan, Eat-in Kitchen, Kitchen Island, Primary Bath(s), Upgraded Countertops
    • Flooring: Engineered Wood, Carpet, Ceramic Tile
    • Has basement: No
    • Number of fireplaces: 1
    • Fireplace features: Brick
    Interior area
    • Total structure area: 1,884
    • Total interior livable area: 1,884 sqft
    • Finished area above ground: 1,884
    • Finished area below ground: 0

    Property

    Parking
    • Total spaces: 1
    • Parking features: Storage, Asphalt, Driveway, Attached, On Street
    • Attached garage spaces: 1
    • Has uncovered spaces: Yes
    Accessibility
    • Accessibility features: None
    Features
    • Levels: One
    • Stories: 1
    • Exterior features: Lighting
    • Pool features: None
    Lot
    • Size: 0.60 Acres
    • Dimensions: 125.00 x 210.00
    • Features: Front Yard, Level, Rear Yard, SideYard(s)
    Details
    • Additional structures: Above Grade, Below Grade
    • Parcel number: 150002700058
    • Zoning: RES
    • Special conditions: Standard

    Construction

    Type & style
    • Home type: SingleFamily
    • Architectural style: Ranch/Rambler
    • Property subtype: Single Family Residence
    Materials
    • Block, Brick
    • Foundation: Slab
    • Roof: Architectural Shingle
    Condition
    • Excellent
    • New construction: No
    • Year built: 1943

    Utilities & green energy

    • Sewer: Public Sewer
    • Water: Public
    • Utilities for property: Cable Connected, Phone

    Community & neighborhood

    Location
    • Region: Woodstown
    • Subdivision: None Available
    • Municipality: WOODSTOWN BORO

    Other

    Other facts
    • Listing agreement: Exclusive Right To Sell
    • Listing terms: Cash,Conventional,FHA,FHA 203(b),USDA Loan,VA Loan
    • Ownership: Fee Simple

    Price history

    DateEventPrice
    7/14/2023Sold$390,000+2.9%$207/sqft
    Source: Bright MLS #NJSA2007506 Report a problem
    6/17/2023Pending sale$379,000$201/sqft
    Source: Bright MLS #NJSA2007506 Report a problem
    6/14/2023Contingent$379,000$201/sqft
    Source: Bright MLS #NJSA2007506 Report a problem
    6/8/2023Price change$379,000-2.6%$201/sqft
    Source: Bright MLS #NJSA2007506 Report a problem
    5/19/2023Price change$389,000-2.5%$206/sqft
    Source: Bright MLS #NJSA2007506 Report a problem
    5/9/2023Price change$399,000-4.8%$212/sqft
    Source: Bright MLS #NJSA2007506 Report a problem
    5/3/2023Listed for sale$419,000+80.6%$222/sqft
    Source: Bright MLS #NJSA2007506 Report a problem
    2/16/2023Sold$232,000-3.3%$123/sqft
    Source: Bright MLS #NJSA2006552 Report a problem
    2/6/2023Pending sale$239,900$127/sqft
    Source: Bright MLS #NJSA2006552 Report a problem
    1/26/2023Listed for sale$239,900$127/sqft
    Source: Bright MLS #NJSA2006552 Report a problem

    Public tax history

    YearProperty taxesTax assessment
    2025$10,329 $257,200
    2024$10,329 +3.8%$257,200 +15.8%
    2023$9,951 +20.6%$222,200
    2022$8,249 +2.4%$222,200
    2021$8,058 +4%$222,200
    2020$7,745 +12.8%$222,200
    2019$6,867 $222,200
    2018$6,867 -5.9%$222,200
    2017$7,294 +11.4%$222,200
    2016$6,549 +5.7%$222,200
    2015$6,198 +3.9%$222,200
    2014$5,967 +3.9%$222,200
    2013$5,741 +3.8%$222,200
    2012$5,532 +1.8%$222,200
    2011$5,432 +1.4%$222,200
    2010$5,358 +6.9%$222,200
    2009$5,012 $222,200
    2008-- $222,200 +46%
    2007-- $152,200
    2006-- $152,200
    2005-- $152,200
    2004-- $152,200
    2003-- $152,200
    2002-- $152,200
    2001-- $152,200

    Find assessor info on the county website

    Neighborhood: 08098

    Nearby schools

    GreatSchools rating
    Schools provided by the listing agent
    • Elementary: Woodstown
    • Middle: Woodstown M.s.
    • High: Woodstown H.s.
    • District: Woodstown-pilesgrove Regi Schools

    Source: Bright MLS. This data may not be complete. We recommend contacting the local school district to confirm school assignments for this home.

    Get a cash offer in 3 minutes
    Find out how much your home could sell for in as little as 3 minutes with a no-obligation cash offer.
    Estimated market value
    $441,800
    Get a cash offer in 3 minutes
    Find out how much your home could sell for in as little as 3 minutes with a no-obligation cash offer.
    Estimated market value
    $441,800