Beautiful home in Big Flats for sale. This 5 bedroom, 2 full bath home has been newly renovated with brand new wall to wall carpet and other updates! Featuring 1 acre of flat land perfect for entertaining, gardening, or relaxing as you listen to the sound of the nearby creek. Perfect location for convenience with easy access to I86. Less than 10 mins from Arnot Mall, Elmira-Corning Airport, Harris Hill Amusement Park, and much more! Nestled in a park-like setting, the property offers privacy, space, and convenience. The main level features an open-concept living and dining area filled with natural light from large windows and opens onto a second story deck perfect for entertaining or enjoying peaceful sunsets. Down the hall, you'll find three well-sized bedrooms. The lower level adds flexibility with two more bedrooms featuring proper egress, plus a spacious family room ideal for gathering or relaxing. Home comes with centralized alarm system with broken glass activation alarm to local Fire and Police departments. A large two-car garage provides ample space for parking, storage, or a workshop. This well-loved home is ready to start its next chapter.
Under contract
$264,000
23 Chestnut St, Big Flats, NY 14814
5beds
2,276sqft
Single Family Residence
Built in 1976
1 Acres Lot
$-- Zestimate®
$116/sqft
$-- HOA
What's special
- 129 days
- 59
- 0
Zillow last checked:
Listing updated:
Listed by:
Howard Hanna Horseheads 607-739-1444,
Desiree O'Rourke 607-731-9488
Source: NYSAMLSs,MLS#: R1679978 Originating MLS: Elmira Corning Regional Association Of REALTORS
Originating MLS: Elmira Corning Regional Association Of REALTORSFacts & features
Interior
Bedrooms & bathrooms
- Bedrooms: 5
- Bathrooms: 2
- Full bathrooms: 2
- Main level bathrooms: 1
- Main level bedrooms: 3
Heating
- Electric, Baseboard
Appliances
- Included: Dryer, Dishwasher, Electric Oven, Electric Range, Gas Water Heater, Microwave, Refrigerator, Washer
- Laundry: In Basement
Features
- Separate/Formal Living Room, Living/Dining Room, Sliding Glass Door(s), Main Level Primary
- Flooring: Carpet, Tile, Varies
- Doors: Sliding Doors
- Basement: Finished
- Number of fireplaces: 1
Interior area
- Total structure area: 2,276
- Total interior livable area: 2,276 sqft
- Finished area below ground: 1,100
Property
Parking
- Total spaces: 2
- Parking features: Attached, Garage
- Attached garage spaces: 2
Features
- Levels: One
- Stories: 1
- Patio & porch: Deck
- Exterior features: Blacktop Driveway, Deck
Lot
- Size: 1 Acres
- Dimensions: 200 x 218
- Features: Irregular Lot, Residential Lot
Details
- Parcel number: 07240006600200010460000000
- Special conditions: Standard
Construction
Type & style
- Home type: SingleFamily
- Architectural style: Split Level
- Property subtype: Single Family Residence
Materials
- Vinyl Siding
- Foundation: Block
- Roof: Shingle
Condition
- Resale
- Year built: 1976
Utilities & green energy
- Sewer: Septic Tank
- Water: Well
Community & HOA
Location
- Region: Big Flats
Financial & listing details
- Price per square foot: $116/sqft
- Tax assessed value: $246,900
- Annual tax amount: $7,871
- Date on market: 5/11/2026
- Cumulative days on market: 101 days
- Listing terms: Cash,Conventional,FHA,VA Loan
Estimated market value
Not available
Estimated sales range
Not available
Not available
Price history
| Date | Event | Price |
|---|---|---|
| 8/17/2026 | Contingent | $264,000$116/sqft |
Source:  NYSAMLSs #R1679978 Report a problem NYSAMLSs #R1679978 Report a problem | ||
| 7/13/2026 | Listed for sale | $264,000$116/sqft |
Source: NYSAMLSs #R1679978 Report a problem | ||
| 7/6/2026 | Pending sale | $264,000$116/sqft |
Source: NYSAMLSs #R1679978 Report a problem | ||
| 6/10/2026 | Price change | $264,000-1.1%$116/sqft |
Source: NYSAMLSs #R1679978 Report a problem | ||
| 5/11/2026 | Listed for sale | $267,000+1.9%$117/sqft |
Source: NYSAMLSs #R1679978 Report a problem | ||
| 1/12/2026 | Listing removed | $262,000$115/sqft |
Source: NYSAMLSs #R1621511 Report a problem | ||
| 9/19/2025 | Price change | $262,000-1.9%$115/sqft |
Source: NYSAMLSs #R1621511 Report a problem | ||
| 7/12/2025 | Listed for sale | $267,000+93.8%$117/sqft |
Source: NYSAMLSs #R1621511 Report a problem | ||
| 12/31/2003 | Sold | $137,800$61/sqft |
Source: Agent Provided Report a problem | ||
Public tax history
| Year | Property taxes | Tax assessment |
|---|---|---|
| 2025 | -- | $246,900 |
| 2024 | -- | $246,900 +8% |
| 2023 | -- | $228,600 |
| 2022 | -- | $228,600 +6% |
| 2021 | -- | $215,700 +6% |
| 2020 | -- | $203,500 |
| 2019 | -- | $203,500 |
| 2018 | -- | $203,500 |
| 2017 | $2,457 | $203,500 |
| 2016 | -- | $203,500 |
| 2015 | -- | $203,500 +5% |
| 2014 | -- | $193,800 |
| 2013 | -- | $193,800 +6% |
| 2012 | -- | $182,800 |
| 2011 | -- | $182,800 +12.6% |
| 2010 | -- | $162,400 +3% |
| 2009 | -- | $157,700 +4% |
| 2008 | -- | $151,600 +4% |
| 2007 | -- | $145,800 +6% |
| 2006 | -- | $137,500 +6.1% |
| 2005 | -- | $129,600 |
| 2004 | -- | $129,600 +10% |
| 2003 | -- | $117,800 |
| 2002 | -- | $117,800 |
| 2001 | -- | $117,800 |
Find assessor info on the county website
Monthly payment
Climate risks
Neighborhood: 14814
Nearby schools
Schools provided by the listing agent
- Middle: Horseheads Middle
- High: Horseheads Senior High
- District: Horseheads
Source: NYSAMLSs. This data may not be complete. We recommend contacting the local school district to confirm school assignments for this home.
Similar homes
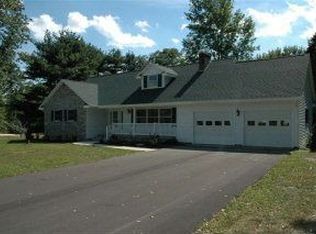
- $284,9003 bd2 ba1.7k sqft12023 Churchill Pl, Big Flats, NY 14814For Sale

 MLS ID #R1697980, Mark A. Costanza, Listing by: Signature Properties. NYSAMLSs
 - $179,0005 bd2 ba1.8k sqft113 Olcott Rd N, Big Flats, NY 14814For Sale
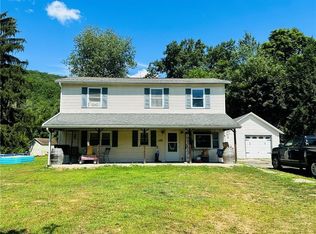 MLS ID #R1671734, Valerie Clark, Listing by: Warren Real Estate. NYSAMLSs
 - $275,0004 bd3 ba2.2k sqft1236 Pennsylvania Ave, Pine City, NY 14871For Sale
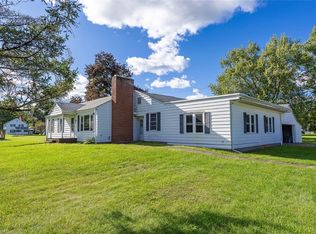 MLS ID #R1715538, Morgan Leach, Listing by: Howard Hanna Corning. NYSAMLSs
 - $269,9004 bd3 ba2k sqft486 Pine Circle Ext, Horseheads, NY 14845For Sale
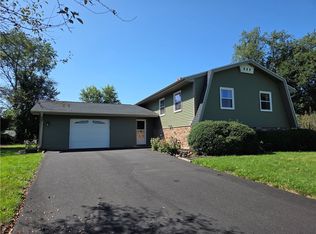 MLS ID #R1709419, Kathy L. Woodruff, Listing by: Signature Properties. NYSAMLSs
 - $279,5004 bd2 ba2.2k sqft394 Philo Rd, Elmira, NY 14903For SaleMLS ID #R1710452, Agostinha (Tina) R. Lando, Listing by: Tina Lando Real Estate. NYSAMLSs
- $275,0004 bd2 ba2.4k sqft116 Donovan Dr, Horseheads, NY 14845For SaleMLS ID #R1710987, Carl Romans, Listing by: Howard Hanna Horseheads. NYSAMLSs
- $335,0005 bd3 ba2.1k sqft53 Brookside Cir, Elmira, NY 14903For SaleMLS ID #R1702704, Erin Hughson, Listing by: Signature Properties. NYSAMLSs
- $265,0003 bd2 ba1.3k sqft220 Crete Ave, Elmira, NY 14901For SaleMLS ID #R1713867, Marcalene Wright, Listing by: Richard Winters Real Estate. NYSAMLSs
- $272,5005 bd3 ba1.7k sqft133 Marian Ave, Elmira Heights, NY 14903For SaleMLS ID #R1666343, Cynthia M. Manning, Listing by: Hometown Solutions Realty. NYSAMLSs
- $234,0005 bd2 ba2.9k sqft25 Hazelwood Ave, Elmira, NY 14905For SaleMLS ID #R1687531, Mary Rose McDonald, Listing by: Howard Hanna Horseheads. NYSAMLSs
- $277,0004 bd2 ba2.2k sqft9436 Maple St, Painted Post, NY 14870For SaleMLS ID #R1706214, Lena Munn, Listing by: Warren Real Estate. NYSAMLSs
- $245,9004 bd3 ba2.1k sqft9450 Frog Hollow Rd, Painted Post, NY 14870For SaleMLS ID #R1713603, Roslyn Wernsman, Listing by: Signature Properties. NYSAMLSs
- $232,0004 bd3 ba2.3k sqft607 Cornell Rd, Elmira, NY 14905For SaleMLS ID #R1668303, Abby M. Russell, Listing by: Russell Real Estate Solutions. NYSAMLSs
- $259,9004 bd2 ba1.7k sqft92 Thomas Rd, Horseheads, NY 14845For SaleMLS ID #R1697155, Morgan Leach, Listing by: Howard Hanna Corning. NYSAMLSs
- $269,0003 bd2 ba1.5k sqft515 Highland Ave, Horseheads, NY 14845For SaleMLS ID #R1696929, Julie M. (Jules) Costello, Listing by: Signature Properties. NYSAMLSs
- $349,9006 bd3 ba3.1k sqft2 Cayuga Dr, Horseheads, NY 14845For SaleMLS ID #R1709264, Carl Romans, Listing by: Howard Hanna Horseheads. NYSAMLSs
- $209,0004 bd2 ba1.8k sqft704 Sayre St, Horseheads, NY 14845For SaleMLS ID #R1706906, Kelly N. Squires, Listing by: Keller Williams Realty Southern Tier & Finger Lakes. NYSAMLSs
- $159,9004 bd2 ba2.1k sqft2832 Upper Dr, Corning, NY 14830For SaleMLS ID #R1711055, Agostinha (Tina) R. Lando, Listing by: Tina Lando Real Estate. NYSAMLSs
- $209,0004 bd2 ba1.9k sqft229 Scottwood Ave, Elmira Heights, NY 14903For SaleMLS ID #R1714212, Joshua Boor, Listing by: Howard Hanna Corning. NYSAMLSs
- $244,9004 bd2 ba2k sqft2207 Grand Central Ave, Horseheads, NY 14845For SaleMLS ID #R1706568, Rebecca S. DiBella, Listing by: Howard Hanna Horseheads. NYSAMLSs
