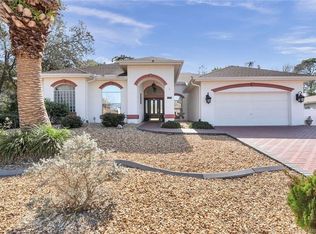
Welcome to this custom and one of a kind pool home nestled on over a quarter-acre along the picturesque, tree-lined Chinkapin Circle in the highly sought-after Sugar Mill community. Offering more than 2,300 square feet of thoughtfully designed living space, this 3 bedroom, 2.5 bath home delivers the perfect blend of comfort, style, and functionality. The light-filled open floor plan features soaring vaulted ceilings and expansive windows that create an airy, Luxury Vinyl Flooring and inviting atmosphere ideal for both everyday living and entertaining. The kitchen is equipped with granite countertops, stainless steel appliances, and a gas range, seamlessly connecting to the living area for effortless gatherings. With updated lighting, durable LVP flooring, abundant storage, and a stunning fireplace as the centerpiece of the living room. The main living space is a show stopper. Retreat to the spacious primary suite with private pool access, dual closets, and a spa-inspired ensuite featuring dual sinks, a steam shower, skylight, and updated finishes. The additional two bedrooms and bathroom are located on the other side of the home creating privacy and space. Step outside to your heated 12x38 screened in pool that is perfect for year round enjoyment. It is surrounded by a generous yard with plenty of room to relax or entertain. This home offers the lifestyle you are looking for in one of Citrus County's most desirable communities. Features include Central Vacuum, Newer Roof 2023, New A/C 2025, Newer Interior Paint 2023. Spa is not operable.
Sold for $350,000
Zillow last checked:
Listing updated:
Bought with:
PAID RECIPROCAL
Paid Reciprocal Office
Source: HCMLS,MLS#: 2258877
Price history
| Date | Event | Price |
|---|---|---|
| 7/8/2026 | Contingent | $350,000$148/sqft |
Source:  Stellar MLS #TB8488684 Report a problem Stellar MLS #TB8488684 Report a problem | ||
| 7/5/2026 | Sold | $350,000$148/sqft |
Source:  HCMLS #2258877 Report a problem HCMLS #2258877 Report a problem | ||
| 5/15/2026 | Pending sale | $350,000$148/sqft |
Source: Stellar MLS #TB8488684 Report a problem | ||
| 4/25/2026 | Price change | $350,000-5.4%$148/sqft |
Source: Stellar MLS #TB8488684 Report a problem | ||
| 4/22/2026 | Pending sale | $370,000$157/sqft |
Source: Stellar MLS #TB8488684 Report a problem | ||
| 4/16/2026 | Price change | $370,000-1.3%$157/sqft |
Source: Stellar MLS #TB8488684 Report a problem | ||
| 4/10/2026 | Price change | $375,000-3.8%$159/sqft |
Source: Stellar MLS #TB8488684 Report a problem | ||
| 3/20/2026 | Listed for sale | $390,000-2%$165/sqft |
Source: Stellar MLS #TB8488684 Report a problem | ||
| 6/26/2023 | Sold | $398,000-0.1%$168/sqft |
Source:  Realtors Association of Citrus County #823612 Report a problem Realtors Association of Citrus County #823612 Report a problem | ||
| 5/20/2023 | Pending sale | $398,500$169/sqft |
Source: Realtors Association of Citrus County #823612 Report a problem | ||
| 5/9/2023 | Listed for sale | $398,500+42.3%$169/sqft |
Source: Realtors Association of Citrus County #823612 Report a problem | ||
| 3/24/2021 | Listing removed | -- |
Source: Owner Report a problem | ||
| 12/21/2020 | Sold | $280,000-6.4%$118/sqft |
Source: Public Record Report a problem | ||
| 9/17/2020 | Listed for sale | $299,000+73.3%$126/sqft |
Source: Owner Report a problem | ||
| 7/14/2018 | Listing removed | $2,000$1/sqft |
Source: Coldwell Banker Next Generation /CR #774099 Report a problem | ||
| 6/25/2018 | Price change | $2,000-9.1%$1/sqft |
Source: Coldwell Banker Next Generation /CR #774099 Report a problem | ||
| 6/1/2018 | Price change | $2,200+22.2%$1/sqft |
Source: Coldwell Banker Next Generation /CR #774099 Report a problem | ||
| 5/8/2018 | Listed for rent | $1,800$1/sqft |
Source: NEXT GENERATION REALTY OF CITRUS LLC Report a problem | ||
| 11/4/2015 | Sold | $172,500-6.7%$73/sqft |
Source: Public Record Report a problem | ||
| 9/19/2015 | Pending sale | $184,900$78/sqft |
Source: ERA American Realty & Investments #720900 Report a problem | ||
| 9/1/2015 | Listed for sale | $184,900$78/sqft |
Source: American Realty & Inv., ERA - Beverly Hi #720900 Report a problem | ||
Get a cash offer in 3 minutes
Find out how much your home could sell for in as little as 3 minutes with a no-obligation cash offer.
Estimated market value
$348,100
