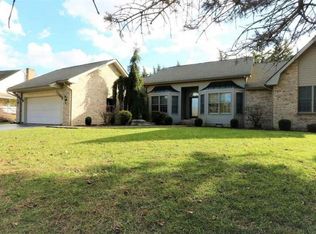
Beautiful brick-front Colonial conveniently located in Waynesboro with easy access to I-64, shopping, dining, and everyday amenities! This well-maintained 3-bedroom, 2.5-bath home offers a desirable main-level primary suite featuring a spacious en-suite bath with dual vanities. The main level also includes a formal living room, dining room, kitchen with breakfast area, cozy family room with a gas fireplace, and a convenient laundry room. Hardwood flooring enhances the family room, living room, dining room, and primary bedroom. Upstairs you'll find two additional bedrooms, a full bath, and a large bonus room perfect for a home office, playroom, media room, or guest space. Outside, enjoy the beautifully landscaped yard with established flower beds, a garden area, storage shed, and an attached side-entry two-car garage. Offering space, comfort, and an excellent location, this home is ready for its next owners!
Pending
$500,000
23 Christopher Ct, Waynesboro, VA 22980
3beds
2,437sqft
Single Family Residence
Built in 1990
1 Acres Lot
$492,500 Zestimate®
$205/sqft
$-- HOA
What's special
Brick-front colonialGarden areaMain-level primary suiteStorage shedAttached side-entry two-car garageKitchen with breakfast areaDining room
- 52 days
- 391
- 9
Likely to sell faster than
Zillow last checked:
Listing updated:
Listed by:
KIM GALLIHUGH 540-222-9181,
CENTURY 21 NEW MILLENNIUM-CULPEPER 540-825-1613
Source: CAAR,MLS#: 679532
Originating MLS: Charlottesville Area Association of Realtors
Facts & features
Interior
Bedrooms & bathrooms
- Bedrooms: 3
- Bathrooms: 3
- Full bathrooms: 2
- 1/2 bathrooms: 1
- Main level bathrooms: 2
- Main level bedrooms: 1
Rooms
- Room types: Bathroom, Breakfast Room/Nook, Bonus Room, Bedroom, Dining Room, Family Room, Full Bath, Foyer, Half Bath, Kitchen, Laundry, Living Room
Primary bedroom
- Level: First
Bedroom
- Level: Second
Bedroom
- Level: Second
Primary bathroom
- Level: First
Bathroom
- Level: Second
Bonus room
- Level: Second
Breakfast room nook
- Level: First
Dining room
- Level: First
Family room
- Level: First
Foyer
- Level: First
Half bath
- Level: First
Kitchen
- Level: First
Laundry
- Level: First
Living room
- Level: First
Heating
- Forced Air, Propane
Cooling
- Central Air
Appliances
- Included: Dishwasher, Electric Range, Refrigerator, Dryer, Washer
Features
- Primary Downstairs, Walk-In Closet(s), Breakfast Area, Entrance Foyer
- Flooring: Carpet, Ceramic Tile, Hardwood
- Has basement: No
- Has fireplace: Yes
- Fireplace features: Gas Log, Masonry
Interior area
- Total structure area: 3,073
- Total interior livable area: 2,437 sqft
- Finished area above ground: 2,437
- Finished area below ground: 0
Property
Parking
- Total spaces: 2
- Parking features: Attached, Garage, Garage Door Opener, Garage Faces Side
- Attached garage spaces: 2
Features
- Levels: Two
- Stories: 2
- Patio & porch: Rear Porch, Concrete
- Exterior features: Fence
- Fencing: Partial
Lot
- Size: 1 Acres
- Features: Garden, Landscaped, Open Lot, Private, Secluded
Details
- Additional structures: Shed(s)
- Parcel number: 067H1 9 12
- Zoning description: R-1 Residential
Construction
Type & style
- Home type: SingleFamily
- Property subtype: Single Family Residence
Materials
- Stick Built
- Foundation: Brick/Mortar
Condition
- New construction: No
- Year built: 1990
Utilities & green energy
- Sewer: Public Sewer
- Water: Public
- Utilities for property: Cable Available, Fiber Optic Available
Community & HOA
Community
- Subdivision: NONE
HOA
- Has HOA: Yes
- Amenities included: None
Location
- Region: Waynesboro
Financial & listing details
- Price per square foot: $205/sqft
- Tax assessed value: $454,700
- Annual tax amount: $2,364
- Date on market: 7/15/2026
- Cumulative days on market: 52 days
Estimated market value
$492,500
$468,000 - $517,000
$2,735/mo
Price history
| Date | Event | Price |
|---|---|---|
| 8/16/2026 | Pending sale | $500,000$205/sqft |
Source: | ||
| 7/15/2026 | Listed for sale | $500,000+49.3%$205/sqft |
Source: | ||
| 6/7/2018 | Sold | $334,900$137/sqft |
Source: Public Record Report a problem | ||
| 4/24/2018 | Listed for sale | $334,900$137/sqft |
Source: AUGUSTA REALTY GROUP #572807 Report a problem | ||
| 3/22/2018 | Listing removed | $334,900$137/sqft |
Source: AUGUSTA REALTY GROUP #572807 Report a problem | ||
| 3/6/2018 | Listed for sale | $334,900+1.5%$137/sqft |
Source: AUGUSTA REALTY GROUP #572807 Report a problem | ||
| 8/30/2017 | Listing removed | $329,900$135/sqft |
Source: AUGUSTA REALTY GROUP #551149 Report a problem | ||
| 5/31/2017 | Price change | $329,900-2.7%$135/sqft |
Source: AUGUSTA REALTY GROUP #551149 Report a problem | ||
| 8/13/2016 | Listed for sale | $339,000+16.9%$139/sqft |
Source: AUGUSTA REALTY GROUP #551149 Report a problem | ||
| 12/22/2011 | Sold | $290,000-3.3%$119/sqft |
Source: Public Record Report a problem | ||
| 10/11/2011 | Listed for sale | $299,900$123/sqft |
Source: Augusta Realty Group #62008 Report a problem | ||
Public tax history
| Year | Property taxes | Tax assessment |
|---|---|---|
| 2025 | -- | $454,700 -1% |
| 2024 | -- | $459,500 +44.7% |
| 2023 | -- | $317,600 |
| 2022 | -- | $317,600 |
| 2021 | -- | $317,600 |
| 2020 | -- | $317,600 |
| 2019 | -- | $317,600 +9.4% |
| 2018 | $2,903 +72.4% | $290,291 |
| 2017 | $1,684 +17.5% | $290,291 |
| 2016 | $1,433 | $290,291 |
| 2015 | $1,433 | $290,291 |
| 2014 | $1,433 | $290,291 -2.8% |
| 2013 | $1,433 | $298,500 |
| 2012 | -- | $298,500 |
| 2010 | -- | $298,500 |
| 2009 | -- | $298,500 |
Find assessor info on the county website
Monthly payment
Est. payment
Payment breakdown
Explore the cost of this home by adjusting the details. Changes won't be saved.Climate risks
Neighborhood: 22980
Nearby schools
Schools provided by the listing agent
- Elementary: Wilson
- Middle: Wilson
- High: Wilson Memorial
Source: CAAR. This data may not be complete. We recommend contacting the local school district to confirm school assignments for this home.