Lake Life Awaits on Beautiful Deering Lake - Weston, Maine
Welcome to your own slice of Maine paradise! Nestled on approximately ½ acre with owned waterfront access and picturesque views of Deering Lake, this unique year-round property offers the perfect blend of comfort, recreation, and unforgettable memories.
The main camp features a bright and inviting open-concept kitchen, dining, and living area, creating the ideal gathering space for family and friends. A comfortable bedroom, full bathroom with convenient laundry, and efficient year-round design make this home perfect as a primary residence, seasonal getaway, or vacation rental.
What truly sets this property apart are the two charming guest accommodations, providing plenty of room for family and visitors.
The enchanting treehouse retreat offers a magical escape complete with two beds, a half bath, and a spacious wraparound deck where you can relax while taking in peaceful lake views.
The separate bunkhouse provides additional privacy with one bedroom and a full bathroom, making it ideal for overnight guests or extended family.
Spend your days swimming, kayaking, boating, or fishing on beautiful Deering Lake, then unwind around the campfire under the stars. Whether you're entertaining a crowd or seeking a peaceful retreat, this one-of-a-kind property offers the best of Maine's outdoor lifestyle.
Whether you're searching for a peaceful family retreat, a lakeside escape, or a unique property with room for everyone, this exceptional Deering Lake getaway is ready to make memories for years to come.
Don't miss this rare opportunity to own your own piece of Maine lakefront living--schedule your private showing today!
Active
$230,000
23 Chucks Drive, Weston, ME 04424
3beds
1,280sqft
Single Family Residence
Built in 1968
0.6 Acres Lot
$223,900 Zestimate®
$180/sqft
$-- HOA
What's special
Enchanting treehouse retreatComfortable bedroomTwo charming guest accommodationsEfficient year-round designOwned waterfront access
- 99 days
- 209
- 9
Likely to sell faster than
Zillow last checked:
Listing updated:
Listed by:
NextHome Discover
Source: Maine Listings,MLS#: 1672523
Facts & features
Interior
Bedrooms & bathrooms
- Bedrooms: 3
- Bathrooms: 3
- Full bathrooms: 2
- 1/2 bathrooms: 1
Bedroom 1
- Level: First
- Area: 132 Square Feet
- Dimensions: 11 x 12
Bedroom 2
- Features: Balcony/Deck, Cathedral Ceiling(s), Half Bath
- Level: Second
- Area: 160 Square Feet
- Dimensions: 16 x 10
Kitchen
- Features: Eat-in Kitchen
- Level: First
- Area: 176 Square Feet
- Dimensions: 22 x 8
Laundry
- Level: First
- Area: 51.6 Square Feet
- Dimensions: 8.6 x 6
Living room
- Level: First
- Area: 476 Square Feet
- Dimensions: 17 x 28
Heating
- Heat Pump, Other, Wood Stove
Cooling
- Other, Heat Pump
Appliances
- Included: Dishwasher, Dryer, Microwave, Electric Range, Refrigerator, Washer
Features
- 1st Floor Bedroom, Shower
- Flooring: Laminate, Linoleum
- Windows: Double Pane Windows
- Basement: None,Other
- Has fireplace: No
- Furnished: Yes
Interior area
- Total structure area: 1,280
- Total interior livable area: 1,280 sqft
- Finished area above ground: 1,280
- Finished area below ground: 0
Property
Parking
- Parking features: Gravel, 1 - 4 Spaces
Features
- Patio & porch: Deck, Patio, Screened
- Has view: Yes
- View description: Scenic, Trees/Woods
- Body of water: Deering
- Frontage length: Waterfrontage: 20,Waterfrontage Owned: 20
Lot
- Size: 0.6 Acres
- Features: Rural, Level, Open Lot, Wooded
Details
- Additional structures: Shed(s)
- Parcel number: WSTTM019L003
- Zoning: Residential
- Other equipment: Internet Access Available
Construction
Type & style
- Home type: SingleFamily
- Architectural style: Camp,Other
- Property subtype: Single Family Residence
Materials
- Wood Frame, Wood Siding
- Foundation: Block, Pillar/Post/Pier, Poured Concrete
- Roof: Metal,Shingle
Condition
- Year built: 1968
Utilities & green energy
- Electric: Circuit Breakers
- Sewer: Private Sewer
- Water: Other, Well
Community & HOA
Community
- Subdivision: Road Association-for private road maintainence
Location
- Region: Weston
Financial & listing details
- Price per square foot: $180/sqft
- Tax assessed value: $80,900
- Annual tax amount: $1,454
- Date on market: 7/19/2026
- Road surface type: Gravel
Estimated market value
$223,900
$213,000 - $235,000
$1,816/mo
Price history
| Date | Event | Price |
|---|---|---|
| 7/19/2026 | Listed for sale | $230,000+318.2%$180/sqft |
Source:  Maine Listings #1672523 Report a problem | ||
| 9/19/2013 | Sold | $55,000$43/sqft |
Source: Maine Listings #1012738 Report a problem | ||
Public tax history
| Year | Property taxes | Tax assessment |
|---|---|---|
| 2024 | $1,416 +20% | $80,900 +20% |
| 2023 | $1,180 -1.7% | $67,400 +10% |
| 2022 | $1,201 +2.6% | $61,300 |
| 2021 | $1,171 | $61,300 |
| 2020 | $1,171 +4.4% | $61,300 |
| 2019 | $1,122 +3.8% | $61,300 +0.7% |
| 2018 | $1,081 +1.4% | $60,900 |
| 2017 | $1,066 +1.4% | $60,900 |
| 2016 | $1,051 -2% | $60,900 |
| 2015 | $1,072 +20.6% | $60,900 |
| 2014 | $889 | $60,900 |
Find assessor info on the county website
Monthly payment
Est. payment
Payment breakdown
Explore the cost of this home by adjusting the details. Changes won't be saved.Climate risks
Neighborhood: 04424
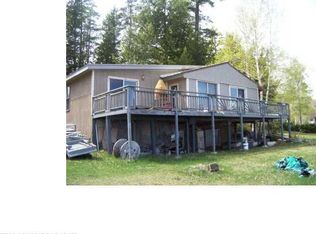
Similar homes
- $154,9002 bd2 ba1.3k sqft32 Nagle Lane, Weston, ME 04424Active
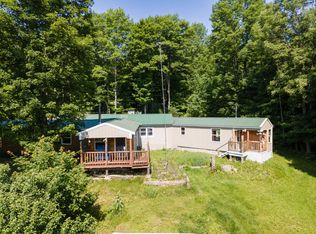
 MLS ID #1675403, NextHome Experience. Maine Listings
- $334,9002 bd2 ba1.4k sqft178 Irish Settlement Road, Danforth, ME 04424Active
 MLS ID #1673617, RE/MAX County. Maine Listings
- $149,9002 bd-- ba768 sqft93 Brackett Drive, Weston, ME 04424Active
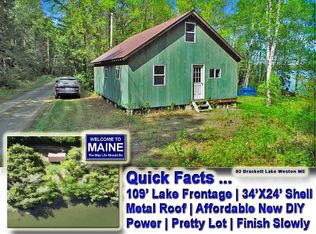 MLS ID #1655360, Mooers Realty. Maine Listings
- $185,0002 bd-- ba810 sqftM4L13 Arthur Road, Haynesville, ME 04497Active
 MLS ID #1682985, United Country Lifestyle Properties of Maine. Maine Listings
- $174,5002 bd-- ba640 sqft60 Lower Lake Road, Danforth, ME 04424ActiveMLS ID #1579672, Mooers Realty. Maine Listings
- $149,9004 bd1 ba1.3k sqft1826 Bancroft Road, Bancroft, ME 04497ActiveMLS ID #1609185, Mooers Realty. Maine Listings
- $170,0001 bd2 ba720 sqft871 Estabrook Road, Amity, ME 04471ActiveMLS ID #1674226, First Choice Real Estate. Maine Listings
- $319,9002 bd2 ba1.2k sqft600 Jackins Settlement Road, Hodgdon, ME 04730ActiveMLS ID #1675736, First Choice Real Estate. Maine Listings
