23 Church Road, Bedford, NH 03110
Home value
$1,801,200
$1.69M - $1.93M
$4,827/mo
Owner options
$4,827/mo
Rent Zestimate®
Find your next renter with Zillow Rental Manager. Plus, with online applications, you can quickly screen prospective tenants – for free.
$4,827/mo
Rent Zestimate®
$9,875/mo
Est. payment
Refinancing to a lower rate could help reduce your monthly payments and save thousands over the life of the loan.
$9,875/mo
Est. payment
Explore your selling options
Work with a Zillow partner agent
Leverage their expertise and Zillow's premium Showcase listings to get your home seen by more buyers.
Get startedList with your own agent
Get your home in front of millions of buyers by listing it on Zillow.
Learn how to do itSell it yourself
Take full control of how buyers see your home on Zillow by listing For Sale by Owner (FSBO).
List your homeWhat's special
Zillow last checked:
Listing updated:
Liz Purnell,
Coldwell Banker Realty Bedford NH Cell:603-714-4845,
Kitten Stearns,
Coldwell Banker Realty Bedford NH
Doreen Berendes
Coldwell Banker Realty Bedford NH

Facts & features
Interior
Bedrooms & bathrooms
- Bedrooms: 4
- Bathrooms: 3
- Full bathrooms: 2
- 1/2 bathrooms: 1
Heating
- Oil, Forced Air
Cooling
- Central Air
Appliances
- Included: Gas Cooktop, Dishwasher, Disposal, Wall Oven, Refrigerator, Washer, Heat Pump Water Heater
- Laundry: Laundry Hook-ups
Features
- Central Vacuum, Cedar Closet(s), Ceiling Fan(s), Dining Area, Hearth, Kitchen Island, Living/Dining, Primary BR w/ BA, Natural Light, Natural Woodwork, Soaking Tub, Vaulted Ceiling(s), Walk-In Closet(s), Walk-in Pantry
- Flooring: Ceramic Tile, Hardwood
- Windows: Blinds, Drapes, Skylight(s), Window Treatments
- Basement: Bulkhead,Concrete,Partially Finished,Interior Stairs,Storage Space,Sump Pump,Interior Access,Exterior Entry,Basement Stairs,Interior Entry
- Attic: Pull Down Stairs
- Number of fireplaces: 2
- Fireplace features: Wood Burning, 2 Fireplaces
Interior area
- Total structure area: 7,586
- Total interior livable area: 5,586 sqft
- Finished area above ground: 4,850
- Finished area below ground: 736
Property
Parking
- Total spaces: 2
- Parking features: Paved, Auto Open, Direct Entry, Storage Above, Driveway, Parking Spaces 1 - 10, Barn, Attached
- Garage spaces: 2
- Has uncovered spaces: Yes
Features
- Levels: 3
- Stories: 3
- Patio & porch: Patio
- Exterior features: Garden, Natural Shade, Storage, Poultry Coop
- Has private pool: Yes
- Pool features: In Ground
- Fencing: Partial
Lot
- Size: 7.3 Acres
- Features: Landscaped
Details
- Additional structures: Barn(s), Stable(s)
- Parcel number: BEDDM14B53L
- Zoning description: RA
- Special conditions: Other
- Other equipment: Radon Mitigation, Standby Generator
Construction
Type & style
- Home type: SingleFamily
- Architectural style: Colonial
- Property subtype: Single Family Residence
Materials
- Wood Frame
- Foundation: Concrete
- Roof: Architectural Shingle
Condition
- New construction: No
- Year built: 1932
Utilities & green energy
- Electric: Other
- Sewer: Septic Tank
- Utilities for property: Cable Available
Community & HOA
Location
- Region: Bedford
Financial & listing details
- Price per square foot: $322/sqft
- Tax assessed value: $1,324,000
- Annual tax amount: $21,839
- Date on market: 10/11/2026
Price history
| Date | Event | Price |
|---|---|---|
| 10/5/2026 | Sold | $1,800,000$322/sqft |
Source:  PrimeMLS #5113881 Report a problem | ||
Public tax history
| Year | Property taxes | Tax assessment |
|---|---|---|
| 2024 | $20,939 +6.8% | $1,324,400 |
| 2023 | $19,601 +15% | $1,324,400 +36.8% |
| 2022 | $17,039 +2.7% | $968,100 |
| 2021 | $16,593 +0.8% | $968,100 +17.7% |
| 2020 | $16,464 +5.6% | $822,400 |
| 2019 | $15,584 -0.7% | $822,400 +6.9% |
| 2018 | $15,692 +7.9% | $769,200 |
| 2017 | $14,546 -4.2% | $769,200 +13.3% |
| 2016 | $15,187 -1.7% | $678,900 |
| 2015 | $15,452 +1.2% | $678,900 |
| 2014 | $15,275 +1.5% | $678,900 |
| 2013 | $15,051 +4.2% | $678,900 -4.5% |
| 2012 | $14,450 | $711,100 |
| 2011 | -- | $711,100 |
| 2010 | -- | $711,100 |
| 2009 | -- | $711,100 |
| 2008 | -- | $711,100 |
| 2003 | -- | -- |
| 2001 | -- | $369,400 |
Neighborhood: 03110
Nearby homes
- $667,300-- bd-- ba-- sqft23 Church Rd, Bedford, NH 03110Off Market
- $586,0004 bd1 ba3.1k sqft31 Church Rd, Bedford, NH 03110Off Market
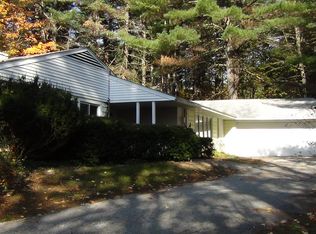
- $1,037,2004 bd4 ba3.6k sqft30 Church Rd, Bedford, NH 03110Off Market
- $1,314,6004 bd4 ba3.5k sqft24 Church Rd, Bedford, NH 03110Off Market
- $1,579,0004 bd4 ba4.5k sqft28 Church Rd, Bedford, NH 03110Off Market
- $2,146,1004 bd5 ba4.8k sqft22 Church Rd, Bedford, NH 03110Off Market
- $687,8004 bd3 ba2.3k sqft34 Church Rd, Bedford, NH 03110Off Market
- $644,1005 bd2 ba2.6k sqft14 Church Rd, Bedford, NH 03110Off Market
Nearby schools
GreatSchools rating
- 6/10McKelvie Intermediate SchoolGrades: 5-6Distance: 1.2 mi
- 7/10Ross A. Lurgio Middle SchoolGrades: 7-8Distance: 0.6 mi
- 8/10Bedford High SchoolGrades: 9-12Distance: 0.7 mi
Schools provided by the listing agent
- Middle: Ross A Lurgio Middle School
- High: Bedford High School
- District: Bedford Sch District SAU #25
Source: PrimeMLS. This data may not be complete. We recommend contacting the local school district to confirm school assignments for this home.
Get a cash offer in 3 minutes
$1,801,200
Get a cash offer in 3 minutes
$1,801,200
- New Hampshire
- Hillsborough County
- Bedford
- 03110
- 23 Church Road
