Skip main navigation
Sold for $190,000
  • $190,000

    23 Circle Dr, Burgettstown, PA 15021

    2beds
    1,090sqft
    Single Family Residence
    Built in 2003
    0.5 Acres Lot
    $199,400 Zestimate®
    $174/sqft
    $1,183 Estimated rent

    Home value

    $199,400

    $189,000 - $209,000

    $1,183/mo

    Zestimate® history
    Loading
    Loading...

    Owner options

    List your home for rent

    $1,183/mo

    Rent Zestimate®

    Find your next renter with Zillow Rental Manager. Plus, with online applications, you can quickly screen prospective tenants – for free.

    Learn more

    $1,183/mo

    Rent Zestimate®

    Refinance and save

    $1,302/mo

    Est. payment

    Refinancing to a lower rate could help reduce your monthly payments and save thousands over the life of the loan.

    See today's rates

    $1,302/mo

    Est. payment

    Explore your selling options

    Work with a Zillow partner agent

    Leverage their expertise and Zillow's premium Showcase listings to get your home seen by more buyers.

    Get started

    List with your own agent

    Get your home in front of millions of buyers by listing it on Zillow.

    Learn how to do it

    Sell it yourself

    Take full control of how buyers see your home on Zillow by listing For Sale by Owner (FSBO).

    List your home

    What's special

    Ranch-style single-level residencesWell-maintained attractive yardsLight-filled spacious eat-in kitchen
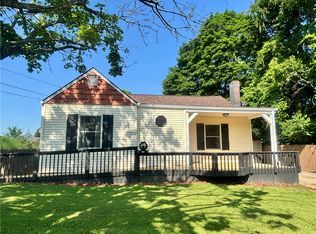
    Welcome to this exceptional investment opportunity — two complete homes situated on a single parcel of land! This unique property features two separate residences, referred to here as the Brown House and the White House, each with its own independent public water and sewer connections, providing full utility autonomy for each unit. Both homes are ranch-style, single-level residences, each offering two bedrooms and one full bathroom, as well as a full basement, giving each unit abundant space for storage, recreation, or future finishing potential. The Brown House includes the added convenience of an integral one-car garage, a highly desirable feature that provides both secure parking and additional storage. The White House is positioned alongside the Brown House, with a shed also located adjacent to the Brown House, providing even more outdoor storage options for tools, equipment, or seasonal items. Both homes are well-appointed and move-in ready. The White House is equipped with public water and sewer service, central air conditioning for year-round comfort, and natural gas heat — with the heating system being approximately four years old, offering peace of mind and energy efficiency for years to come. The electrical system features a 100-amp breaker box, providing reliable and modern electrical service throughout the home. Step inside and you will immediately appreciate the light-filled, spacious eat-in kitchen — a true highlight of the home. Large and bright, this kitchen offers ample room for a dining table, making it a warm and welcoming space for everyday meals. The kitchen is outfitted with an impressive abundance of cabinetry, providing generous storage for all your culinary essentials, complemented by nice appliances that make cooking a pleasure. The living room is notably spacious, offering plenty of room to relax and entertain, and benefits from a comfortable, open feel. The layout flows naturally and makes excellent use of the available square footage throughout. Outside, both properties enjoy well-maintained, attractive yards — a wonderful extension of the living space, ideal for outdoor activities, gardening, or simply enjoying fresh air. The overall exterior presentation of both homes is neat and inviting, with the shed adding practical functionality to the outdoor area. Whether you are looking to live in one unit and rent the other, add to your investment portfolio, or house extended household members in a separate but connected space, this two-home parcel presents a rare and compelling opportunity. With separate utility connections for each residence, updated mechanical systems, and well-appointed interiors, this property delivers exceptional value and versatility. Do not miss your chance to own two complete homes in one transaction!

    Zillow last checked:

    Listing updated:

    Listed by:

    Betty Patterson 412-262-5500,

    HOWARD HANNA REAL ESTATE SERVICES

    Bought with:

    Gina Ritter, RS380900

    RIVER POINT REALTY, LLC

    Source: WPMLS,MLS#: 1758949MLS LogoOriginating MLS: West Penn Multi-List

    Facts & features

    Interior

    Bedrooms & bathrooms
    • Bedrooms: 2
    • Bathrooms: 1
    • Full bathrooms: 1
    Primary bedroom
    • Level: Main
    • Dimensions: 12x11
    Bedroom 2
    • Level: Main
    • Dimensions: 12x11
    Dining room
    • Level: Main
    • Dimensions: 11x12
    Kitchen
    • Level: Main
    • Dimensions: 12x12
    Living room
    • Dimensions: 12x23
    Heating
    • Gas
    Cooling
    • Central Air
    Features
    • Flooring: Carpet, Laminate
    • Basement: Full,Walk-Out Access
    Interior area
    • Total structure area: 1,090
    • Total interior livable area: 1,090 sqft

    Property

    Parking
    • Total spaces: 2
    • Parking features: Off Street
    Features
    • Levels: One
    • Stories: 1
    • Pool features: None
    Lot
    • Size: 0.5 Acres
    • Dimensions: 80 x 272
    Details
    • Parcel number: 3400010402000600

    Construction

    Type & style
    • Home type: SingleFamily
    • Architectural style: Contemporary,Ranch
    • Property subtype: Single Family Residence
    Materials
    • Roof: Asphalt
    Condition
    • Resale
    • Year built: 2003

    Utilities & green energy

    • Sewer: Public Sewer
    • Water: Public

    Community & HOA

    Location
    • Region: Burgettstown

    Financial & listing details

    • Price per square foot: $174/sqft
    • Tax assessed value: $117,400
    • Annual tax amount: $2,211
    • Date on market: 6/9/2026

    Price history

    DateEventPrice
    7/23/2026Sold$190,000-4.5%$174/sqft
    Source: WPMLS #1758949 Report a problem
    7/14/2026Pending sale$199,000$183/sqft
    Source: WPMLS #1758949 Report a problem
    6/16/2026Contingent$199,000$183/sqft
    Source: WPMLS #1758949 Report a problem
    6/9/2026Listed for sale$199,000$183/sqft
    Source: WPMLS #1758949 Report a problem

    Public tax history

    YearProperty taxesTax assessment
    2026$2,212 +4.4%$117,400
    2025$2,118 +5.8%$117,400
    2024$2,003 $117,400
    2023$2,003 +9.8%$117,400
    2022$1,824 $117,400
    2021$1,824 +2.9%$117,400
    2020$1,772 +521%$117,400
    2018$285 +1619.6%$117,400
    2017$17 $117,400 +1143.6%
    2016-- $9,440
    2015-- $9,440
    2014$235 $9,440
    2013$235 $9,440
    2012-- $9,440
    2011-- $9,440
    2010-- $9,440
    2009-- $9,440
    2008-- $9,440
    2006-- $9,440
    2004-- $9,440
    2003-- $9,440
    2002-- $9,440
    2000-- $9,440
    Find assessor info on the county website

    Neighborhood: 15021

    Nearby schools

    GreatSchools rating
    Schools provided by the listing agent
    • District: Burgettstown

    Source: WPMLS. This data may not be complete. We recommend contacting the local school district to confirm school assignments for this home.

    Get pre-qualified for a loan
    At Zillow Home Loans, we can pre-qualify you in as little as 5 minutes with no impact to your credit score.

    An equal housing lender. NMLS #10287.