Skip main navigation
Off market
Street View
  • $1,980,600

    23 Claremont Dr, Short Hills, NJ 07078

    4beds
    1sqft
    SingleFamily
    Built in 1936
    6,098 Square Feet Lot
    $1,980,600 Zestimate®
    $1,980,600/sqft
    $6,765 Estimated rent

    Home value

    $1,980,600

    $1.82M - $2.16M

    $6,765/mo

    Zestimate® history
    Loading
    Loading...

    Owner options

    List your home for rent

    $6,765/mo

    Rent Zestimate®

    Find your next renter with Zillow Rental Manager. Plus, with online applications, you can quickly screen prospective tenants – for free.

    Learn more

    $6,765/mo

    Rent Zestimate®

    Refinance and save

    $11,707/mo

    Est. payment

    Refinancing to a lower rate could help reduce your monthly payments and save thousands over the life of the loan.

    See today's rates

    $11,707/mo

    Est. payment

    Explore your selling options

    Work with a Zillow partner agent

    Leverage their expertise and Zillow's premium Showcase listings to get your home seen by more buyers.

    Get started

    List with your own agent

    Get your home in front of millions of buyers by listing it on Zillow.

    Learn how to do it

    Sell it yourself

    Take full control of how buyers see your home on Zillow by listing For Sale by Owner (FSBO).

    List your home

    What's special

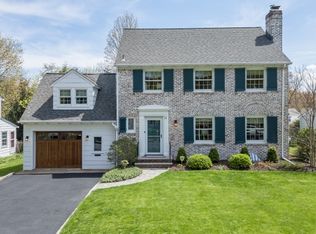
    Exclusive Listing of The Sue Adler Team! Call Sue Adler at 973-936-9129 for a private appointment or visit www.sueadler.com/23claremont for more photos, details and town information. Welcome to 23 Claremont Drive, an idyllic Glenwood Colonial tucked away on a quiet, charming street known for their yearly neighborhood block party, ice cream socials, picturesque homes and close proximity to Glenwood Elementary, Millburn High School, downtown and Midtown Direct train line. Enter into this lovely stone front home through the Foyer, featuring hardwood floors, crown moulding and chair railing, giving a hint to the absolute charm you'll find throughout the rest of house. The hardwood floors continue into the Living Room to the left, where you'll find a welcoming brick fireplace with a decorative wood mantel. Sunlight fills the room and highlights the dentil moulding and chair rail that make this the ideal space to host family and friends. For more informal gatherings, make your way through the glass-paned door into the sunken Family Room, complete with crown moulding and a bank of windows that provide a pleasant view of the backyard. To the right of the Foyer, enter into the formal Dining Room, perfect for entertaining or everyday dining. The chair railing with picture ledge is an ideal display space for treasured family photos. The hardwood floors continue from the dining room through to the Kitchen, where preparing meals is a delight thanks to the stainless steel appliances, Corian countertops and large walk-in pantry with shelving. Flanking the pantry are two doors, one leading out to the large deck, and the other leading to a back staircase to the bonus bedroom over the garage, complete with charming dormer windows, a walk-in closet, and a private full bathroom highlighted by an original claw foot tub. Rounding out the first floor is a sunny Breakfast Room for casual dining, which also opens to the rear deck, and a convenient Powder Room. When you are ready to retire for the evening, head up the center staircase to the second floor where a spacious master suite awaits, complete with hardwood floors, sconce lighting, a walk-in closet, plus an additional large closet. The en-suite bathroom is charming with its marble floor, pedestal sink and walk-in shower, and the linen closet provides plenty of storage. In addition to the master suite and the bonus bedroom over the garage, there are two additional bedrooms, both featuring hardwood floors, sconce lighting and roomy closets, as well as a hall bathroom with a jetted shower over tub, perfect for a relaxing bath at the end of the day. And there's more! Do not miss the finished lower level, boasting a Recreation Room with storage and a built-in entertainment center with highly appointed finishes, as well as a convenient utility room complete with washer and dryer, supplemental refrigerator and workbench with pegboard. Back outside, find a private rear yard with deck and grill, perfect for summer nights with friends and family alike. Nestled on a quiet road in sought after Glenwood, 23 Claremont Drive is just waiting for you to put down roots and begin making cherished memories.

    This property is off market, which means it's not currently listed for sale or rent on Zillow. This may be different from what's available on other websites or public sources.

    Facts & features

    Interior

    Bedrooms & bathrooms
    • Bedrooms: 4
    • Bathrooms: 4
    • Full bathrooms: 3
    • 1/2 bathrooms: 1
    Heating
    • Forced air, Gas
    Cooling
    • Central
    Appliances
    • Included: Dishwasher, Dryer, Microwave, Range / Oven, Refrigerator, Washer
    • Laundry: In Unit
    Features
    • Flooring: Tile, Carpet, Hardwood
    • Has fireplace: Yes
    Interior area
    • Total interior livable area: 1 sqft

    Property

    Parking
    • Total spaces: 1
    • Parking features: Garage - Attached
    Features
    • Exterior features: Brick
    Lot
    • Size: 6,098 Square Feet
    Details
    • Parcel number: 1201805000000008

    Construction

    Type & style
    • Home type: SingleFamily
    Materials
    • Frame
    • Roof: Asphalt
    Condition
    • Year built: 1936

    Community & HOA

    Community
    • Features: On Site Laundry Available
    Location
    • Region: Short Hills

    Financial & listing details

    • Price per square foot: $1,980,600/sqft
    • Tax assessed value: $955,400
    • Annual tax amount: $19,290

    Price history

    DateEventPrice
    5/4/2022Listing removed--
    Source: Weichert Realtors Report a problem
    4/18/2022Price change$6,400+7.6%$6,400/sqft
    Source: Weichert Realtors Report a problem
    12/5/2020Listed for rent$5,950$5,950/sqft
    Source: Weichert Realtors Report a problem
    6/30/2017Sold$1,150,000+4.6%$1,150,000/sqft
    Source: GSMLS #3371622 Report a problem
    3/29/2017Listing removed$1,099,000$1,099,000/sqft
    Source: Keller Williams - Summit #3371622 Report a problem
    3/15/2017Listed for sale$1,099,000$1,099,000/sqft
    Source: KELLER WILLIAMS REALTY #3371622 Report a problem

    Public tax history

    YearProperty taxesTax assessment
    2025$19,290 +1.9%$955,400
    2024$18,936 +1.6%$955,400
    2023$18,639 $955,400
    2022$18,639 $955,400
    2021$18,639 +1.1%$955,400
    2020$18,439 +1.5%$955,400
    2019$18,172 $955,400
    2018$18,172 -2.5%$955,400
    2017$18,639 +2.3%$955,400 +10.4%
    2016$18,215 +4.4%$865,300
    2015$17,444 +4.2%$865,300
    2014$16,735 +1.8%$865,300
    2013$16,432 +2.8%$865,300
    2012$15,991 +3%$865,300
    2011$15,524 +2.2%$865,300
    2010$15,186 +5.2%$865,300
    2009$14,442 +5.6%$865,300
    2008$13,672 +13.5%$865,300
    2007$12,042 $865,300 +52.3%
    2006-- $568,000
    2005-- $568,000
    2004$11,133 $568,000
    2003-- $568,000
    2002-- $568,000 +221.1%
    2001-- $176,900
    Find assessor info on the county website

    Neighborhood: 07078

    Nearby schools

    GreatSchools rating
    Schools provided by the listing agent
    • Elementary: GLENWOOD
    • Middle: MILLBURN
    • High: MILLBURN

    Source: The MLS. This data may not be complete. We recommend contacting the local school district to confirm school assignments for this home.

    Get a cash offer in 3 minutes
    Find out how much your home could sell for in as little as 3 minutes with a no-obligation cash offer.
    Estimated market value
    $1,980,600
    Get a cash offer in 3 minutes
    Find out how much your home could sell for in as little as 3 minutes with a no-obligation cash offer.
    Estimated market value
    $1,980,600