Experience the lifestyle you deserve in this picture-perfect Colonial. Offering four spacious bedrooms and four full baths, this home provides exceptional comfort for both everyday living and entertaining and even has an assumable 2.25% mortgage! Entering the spacious 2-story entry foyer you can't help but notice the gleaming oak flooring throughout, reflecting the quality craftsmanship and attention to detail, complemented by over $21,000 in builder upgrades including a 9-foot basement with daylight windows. A convenient back staircase offers easy access from the upper level to the inviting expanded family room; and the private office is perfect for working from home! The expansive chef's kitchen is designed to impress, featuring 42-inch cabinetry, pantry, center island seating, quartz countertops and a stylish tile backsplash. There is a full bath outside the office on the main floor, upstairs are 3 baths, including the "Jack n' Jill" bedrooms & the "Princess Suite". Step outside to your backyard retreat. A maintenance-free Trex deck overlooks a beautifully designed Cambridge Paver patio, a heated saltwater swimming pool, two anchored pergolas, and a full outdoor kitchen. There is also an in-ground trampoline, and basketball court all within a fully fenced yard. The pool, designed with both comfort and safety in mind, is not only heated, it's just 5 feet deep and includes a slide, making it perfect for all ages!. Oversized 3-car garage and EV Charger t! Why wait? Call!
Under contract
$1,395,000
23 Claridge Ln, Raritan Twp., NJ 08822
4beds
3,598sqft
Single Family Residence
Built in 2019
0.95 Acres Lot
$1,401,100 Zestimate®
$388/sqft
$42/mo HOA
What's special
- 148 days
- 65
- 1
Zillow last checked:
Listing updated:
Listed by:
Arthur Napolitano 732-240-1228,
Bh & G Real Estate Maturo
Source: GSMLS,MLS#: 4023261
Facts & features
Interior
Bedrooms & bathrooms
- Bedrooms: 4
- Bathrooms: 4
- Full bathrooms: 4
Primary bedroom
- Description: Full Bath, Walk-In Closet
Bedroom 1
- Level: Second
- Area: 306
- Dimensions: 18 x 17
Bedroom 2
- Level: Second
- Area: 196
- Dimensions: 14 x 14
Bedroom 3
- Level: Second
- Area: 182
- Dimensions: 14 x 13
Bedroom 4
- Level: Second
- Area: 168
- Dimensions: 14 x 12
Dining room
- Features: Formal Dining Room
- Level: First
- Area: 221
- Dimensions: 17 x 13
Family room
- Level: First
- Area: 357
- Dimensions: 21 x 17
Kitchen
- Features: Kitchen Island, Eat-in Kitchen, Pantry, Separate Dining Area
- Level: First
- Area: 357
- Dimensions: 21 x 17
Living room
- Level: First
- Area: 238
- Dimensions: 17 x 14
Heating
- 2 Units, Natural Gas
Cooling
- 2 Units
Appliances
- Included: Carbon Monoxide Detector, Dishwasher, Dryer, Kitchen Exhaust Fan, Microwave, Range/Oven-Gas, Refrigerator, Washer, Gas Water Heater
Features
- Office, Foyer, Kitchen
- Flooring: Wood
- Windows: Blinds, Window Treatments
- Basement: Yes,Full
- Number of fireplaces: 1
- Fireplace features: Family Room, Gas
Interior area
- Total structure area: 3,598
- Total interior livable area: 3,598 sqft
Property
Parking
- Total spaces: 3
- Parking features: 1 Car Width, Asphalt
- Attached garage spaces: 3
Features
- Patio & porch: Deck, Patio
- Exterior features: Curbs, Sidewalk
- Has private pool: Yes
- Pool features: Outdoor Pool, Heated, In Ground
Lot
- Size: 0.95 Acres
- Dimensions: .948
- Features: Cul-De-Sac
Details
- Parcel number: 1921000790000000180033
Construction
Type & style
- Home type: SingleFamily
- Architectural style: Colonial
- Property subtype: Single Family Residence
Materials
- Stone, Vinyl Siding
- Roof: Asphalt Shingle
Condition
- Year built: 2019
Utilities & green energy
- Sewer: Septic 4 Bedroom Town Verified
- Water: Public
- Utilities for property: Underground Utilities
Community & HOA
Community
- Features: Kitchen Facilities
- Security: Carbon Monoxide Detector(s), Smoke Detector(s), Carbon Monoxide Detector
- Subdivision: Hunterdon Hills Estates
HOA
- Has HOA: Yes
- HOA fee: $500 annually
Location
- Region: Flemington
Financial & listing details
- Price per square foot: $388/sqft
- Tax assessed value: $744,400
- Annual tax amount: $22,547
- Date on market: 5/1/2026
- Ownership type: Fee Simple
Estimated market value
$1,401,100
$1.33M - $1.47M
$4,849/mo
Price history
| Date | Event | Price |
|---|---|---|
| 5/12/2026 | Pending sale | $1,395,000$388/sqft |
Source:  GSMLS #4023261 Report a problem GSMLS #4023261 Report a problem | ||
| 5/12/2026 | Contingent | $1,395,000$388/sqft |
Source:  All Jersey MLS #2614653R Report a problem All Jersey MLS #2614653R Report a problem | ||
| 5/1/2026 | Listed for sale | $1,395,000+80%$388/sqft |
Source: All Jersey MLS #2614653R Report a problem | ||
| 1/13/2020 | Sold | $775,000$215/sqft |
Source: GSMLS #3593281 Report a problem | ||
Public tax history
| Year | Property taxes | Tax assessment |
|---|---|---|
| 2025 | $21,565 +2.9% | $744,400 +2.9% |
| 2024 | $20,963 +7.7% | $723,600 |
| 2023 | $19,461 +2.8% | $723,600 +0.3% |
| 2022 | $18,928 +2% | $721,600 |
| 2021 | $18,552 | $721,600 +221.7% |
| 2020 | -- | $224,300 +27937.5% |
| 2019 | -- | $800 |
Find assessor info on the county website
Monthly payment
Est. payment
Payment breakdown
Explore the cost of this home by adjusting the details. Changes won't be saved.Climate risks
Neighborhood: Voorhees Corner
Nearby schools
Schools provided by the listing agent
- Elementary: Barley Sheaf Es
- Middle: Jp Case Ms
- High: Hunterdon Cent
Source: GSMLS. This data may not be complete. We recommend contacting the local school district to confirm school assignments for this home.
Similar homes
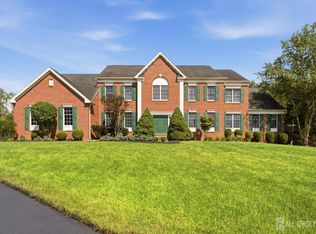
- $1,089,0004 bd4 ba4.3k sqft3 Longbow Ter, Flemington, NJ 08822For Sale
 MLS ID #2704332R, JASMINE TSUI. All Jersey MLS
 - $1,075,0004 bd4 ba4k sqft10 William Barnes Rd, Raritan Twp., NJ 08822For Sale
 MLS ID #4052109, Christian Kavanaugh, Keller Williams Real Estate. GSMLS
 - $850,0004 bd3 ba3.2k sqft120 Old Clinton Rd, Flemington, NJ 08822For Sale
 MLS ID #2770534M, ALEX MONACO. All Jersey MLS
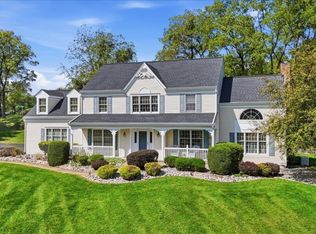
 - $810,0004 bd3 ba3.2k sqft42 Copper Penny Rd, Raritan Twp., NJ 08822For Sale
 MLS ID #4051795, Eileen Recame, Weichert Realtors. GSMLS
 - $1,249,0004 bd3 ba3.7k sqft3 Dionis Ct, Pennington, NJ 08534For Sale
 MLS ID #NJME2082766, Anne Nosnitsky, BHHS Fox & Roach - Princeton. Bright MLS
 - $1,375,0005 bd5 ba4.9k sqft11 Baker Way, Pennington, NJ 08534For SaleMLS ID #NJME2083312, Kim Rock, Keller Williams Real Estate-Langhorne. Bright MLS
- $1,499,0003 bd5 ba4.2k sqft1217 River Rd, Washington Crossing, PA 18977For SaleMLS ID #PABU2131890, Gina Spaziano, Gina Spaziano Real Estate & Concierge Services. Bright MLS
- $1,200,0004 bd4 ba4k sqft836 Atkinson Cir, Hillsborough, NJ 08844For SaleMLS ID #2702316R, LINDA MARUCCI. All Jersey MLS
- $1,399,9005 bd4 ba3.5k sqft12 Manor Rd, Newtown, PA 18940For SaleMLS ID #PABU2131056, Justin Gaul, Keller Williams Real Estate - Newtown. Bright MLS
