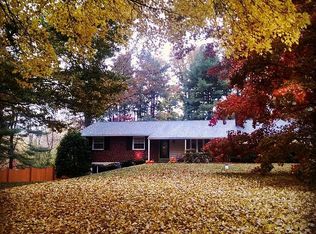
This beautifully updated 4 bedroom, 2 bath ranch-style home offers so much more than meets the eye on a huge piece of usable land with plenty of space inside and out. The front of the home has a private covered front porch, ideal for a serene cup of coffee that leads to the front entrance. Enter the large living room with lots of natural light, a brick fireplace and built in bookshelf accent. The gleaming hardwood flooring of the living room flows nicely into a bright, open dining area with access to the expansive trex deck by way of newer sliding glass doors, an ideal space for outdoor dining, gatherings, or simply relaxing while overlooking the yard. The heart of the home is the renovated kitchen (2017), thoughtfully opened up to create a bright, inviting space with ample seating—perfect for everyday living and entertaining. This space features stainless steel appliances, granite countertops, 42in shaker cabinets and blue subway tile backsplash. Further into the home, the main level also features four generously sized bedrooms and two full bathrooms, providing comfort and flexibility for family, guests, or home office needs. Downstairs, the finished basement expands your living space with two distinct living areas with luxury vinyl plank flooring throughout—perfect for a recreation room, media space, gym, or playroom. This level also offers convenient walk-out access to the driveway, interior access to the garage, along with a dedicated laundry area and plenty of storage. Ideally located in the desirable Garnet Valley School District, this home is just minutes from Route 202 and Route 1, offering easy access to a wide variety of shops and restaurants. Commuters will appreciate the quick connection to I-95, making travel to Philadelphia or Delaware simple and convenient. Septic and Well replaced in 2013. Other mechanical upgrades include (but not limited to) replacement windows, all new siding, a hot water boiler (2023), a new washer/dryer (2024), a reverse osmosis system (2024). See documents section of MLS for additional history. A wonderful combination of modern updates, functional layout, and indoor-outdoor living—this home is ready to enjoy.
Sold for $665,000
Zillow last checked:
Listing updated:
Bought with:
Maria Orr, RS274505
BHHS Fox&Roach-Newtown Square
Source: Bright MLS,MLS#: PADE2110764
Price history
| Date | Event | Price |
|---|---|---|
| 4/28/2026 | Sold | $665,000+10.9%$294/sqft |
Source:  Bright MLS #PADE2110764 Report a problem Bright MLS #PADE2110764 Report a problem | ||
| 4/14/2026 | Pending sale | $599,900$265/sqft |
Source: Bright MLS #PADE2110764 Report a problem | ||
| 3/29/2026 | Contingent | $599,900$265/sqft |
Source: Bright MLS #PADE2110764 Report a problem | ||
| 3/27/2026 | Listed for sale | $599,900+113.4%$265/sqft |
Source: Bright MLS #PADE2110764 Report a problem | ||
| 8/1/2013 | Sold | $281,150+2.3%$124/sqft |
Source: Public Record Report a problem | ||
| 5/6/2013 | Listed for sale | $274,900+19.5%$121/sqft |
Source: RE/MAX Town & Country #6213163 Report a problem | ||
| 10/26/2011 | Sold | $230,000-23.3%$102/sqft |
Source: Public Record Report a problem | ||
| 7/23/2011 | Price change | $299,900-6%$133/sqft |
Source: RE/MAX TOWN AND COUNTRY #5827450 Report a problem | ||
| 6/3/2011 | Price change | $319,000-3%$141/sqft |
Source: RE/MAX TOWN AND COUNTRY #5827450 Report a problem | ||
| 4/13/2011 | Price change | $329,000-6%$145/sqft |
Source: RE/MAX TOWN AND COUNTRY #5827450 Report a problem | ||
| 1/23/2011 | Listed for sale | $349,900$155/sqft |
Source: RE/MAX Town & Country #5827450 Report a problem | ||
| 11/7/2010 | Listing removed | $349,900$155/sqft |
Source: Prudential Fox and Roach #5587931 Report a problem | ||
| 9/7/2010 | Price change | $349,900-6.7%$155/sqft |
Source: Prudential Fox and Roach #5587931 Report a problem | ||
| 5/15/2010 | Price change | $374,900-6.3%$166/sqft |
Source: Prudential Fox and Roach #5587931 Report a problem | ||
| 9/4/2009 | Listed for sale | $399,900$177/sqft |
Source: Media Home Marketing Center #5587931 Report a problem | ||
Nearby homes
Get a cash offer in 3 minutes
Find out how much your home could sell for in as little as 3 minutes with a no-obligation cash offer.
Estimated market value
$662,300
